
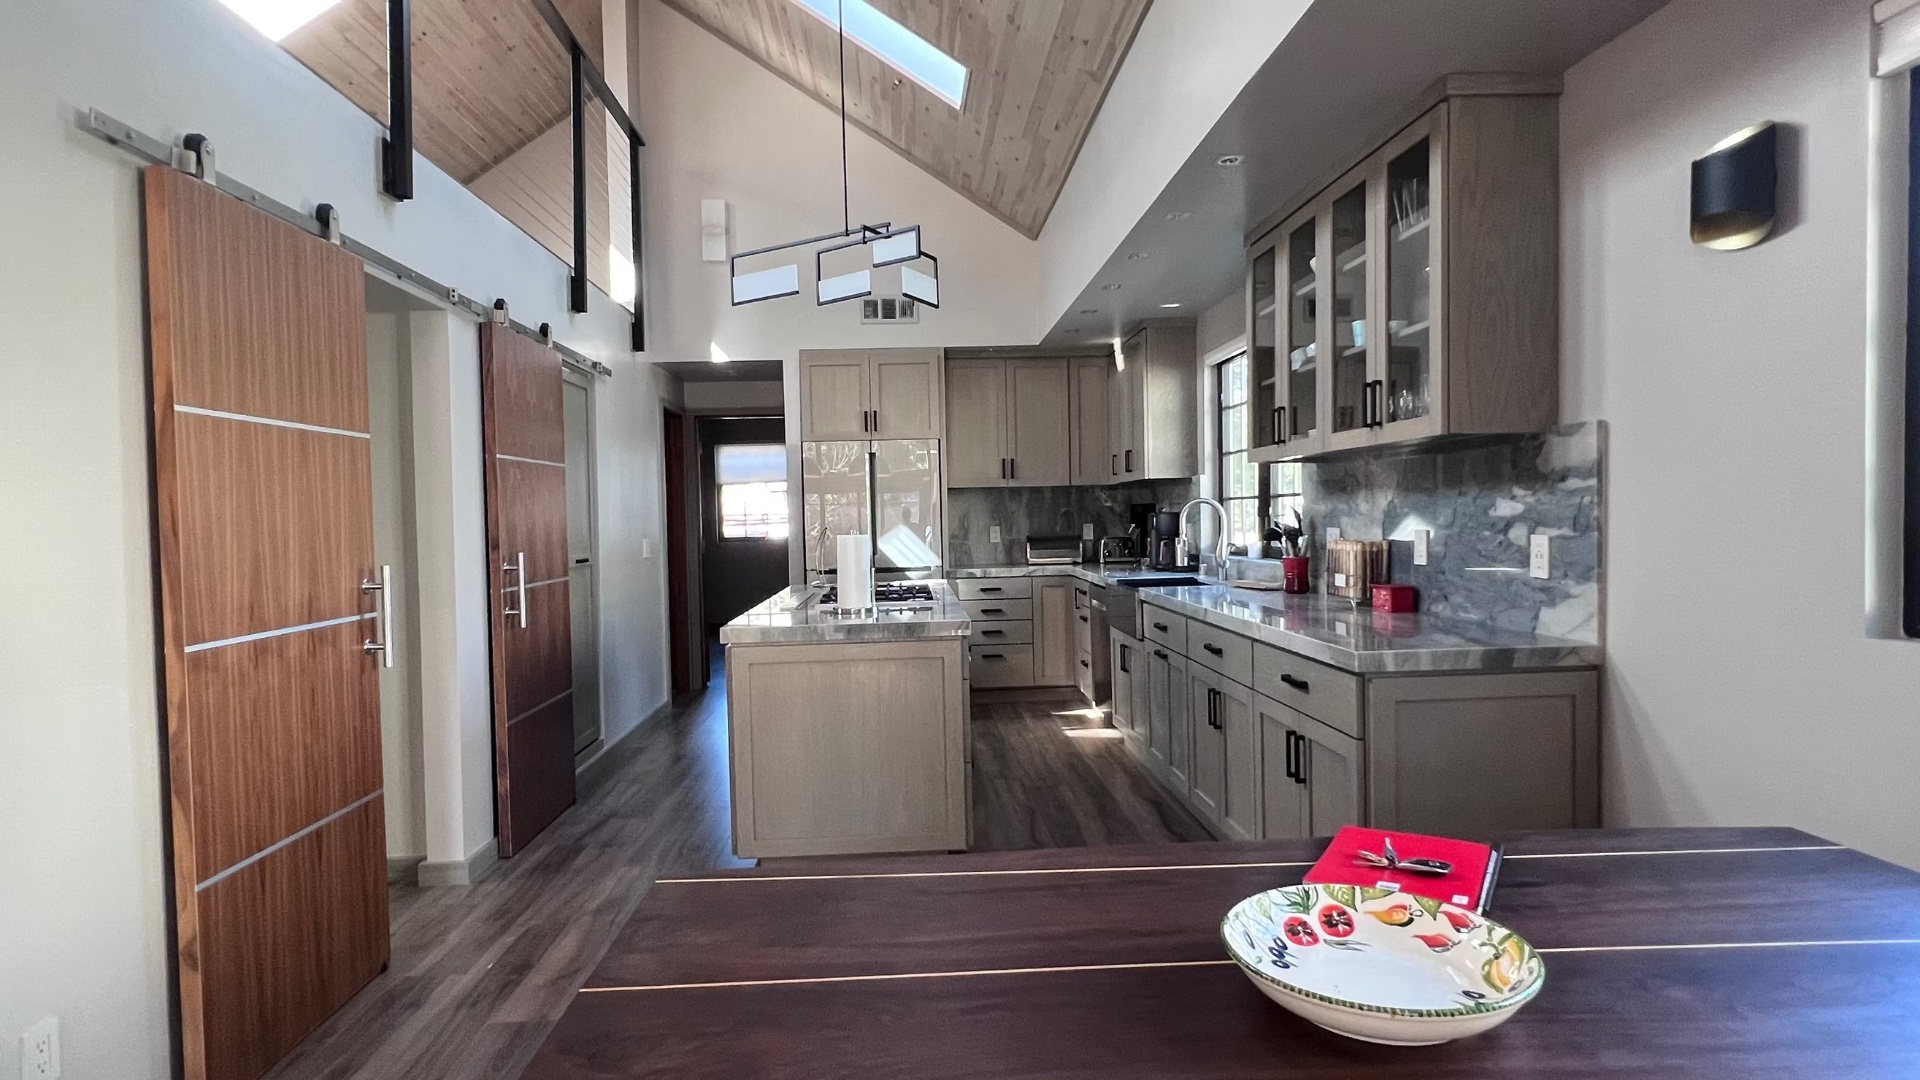
A tired Napa Valley cottage reimagined as a light-filled craftsman with vaulted ceilings, warm materials, and a modern open plan.
A dark, compartmentalized floor plan and dated finishes obscured the cottage's original craftsman character and its connection to the surrounding valley light.
We opened the interior to a single vaulted volume, layered natural wood ceilings and stone against soft plaster walls, and redrew the front elevation to restore proportion, gable geometry, and a proper garden edge.
The Transformation
A room-by-room record of the renovation — existing conditions paired with the completed work.
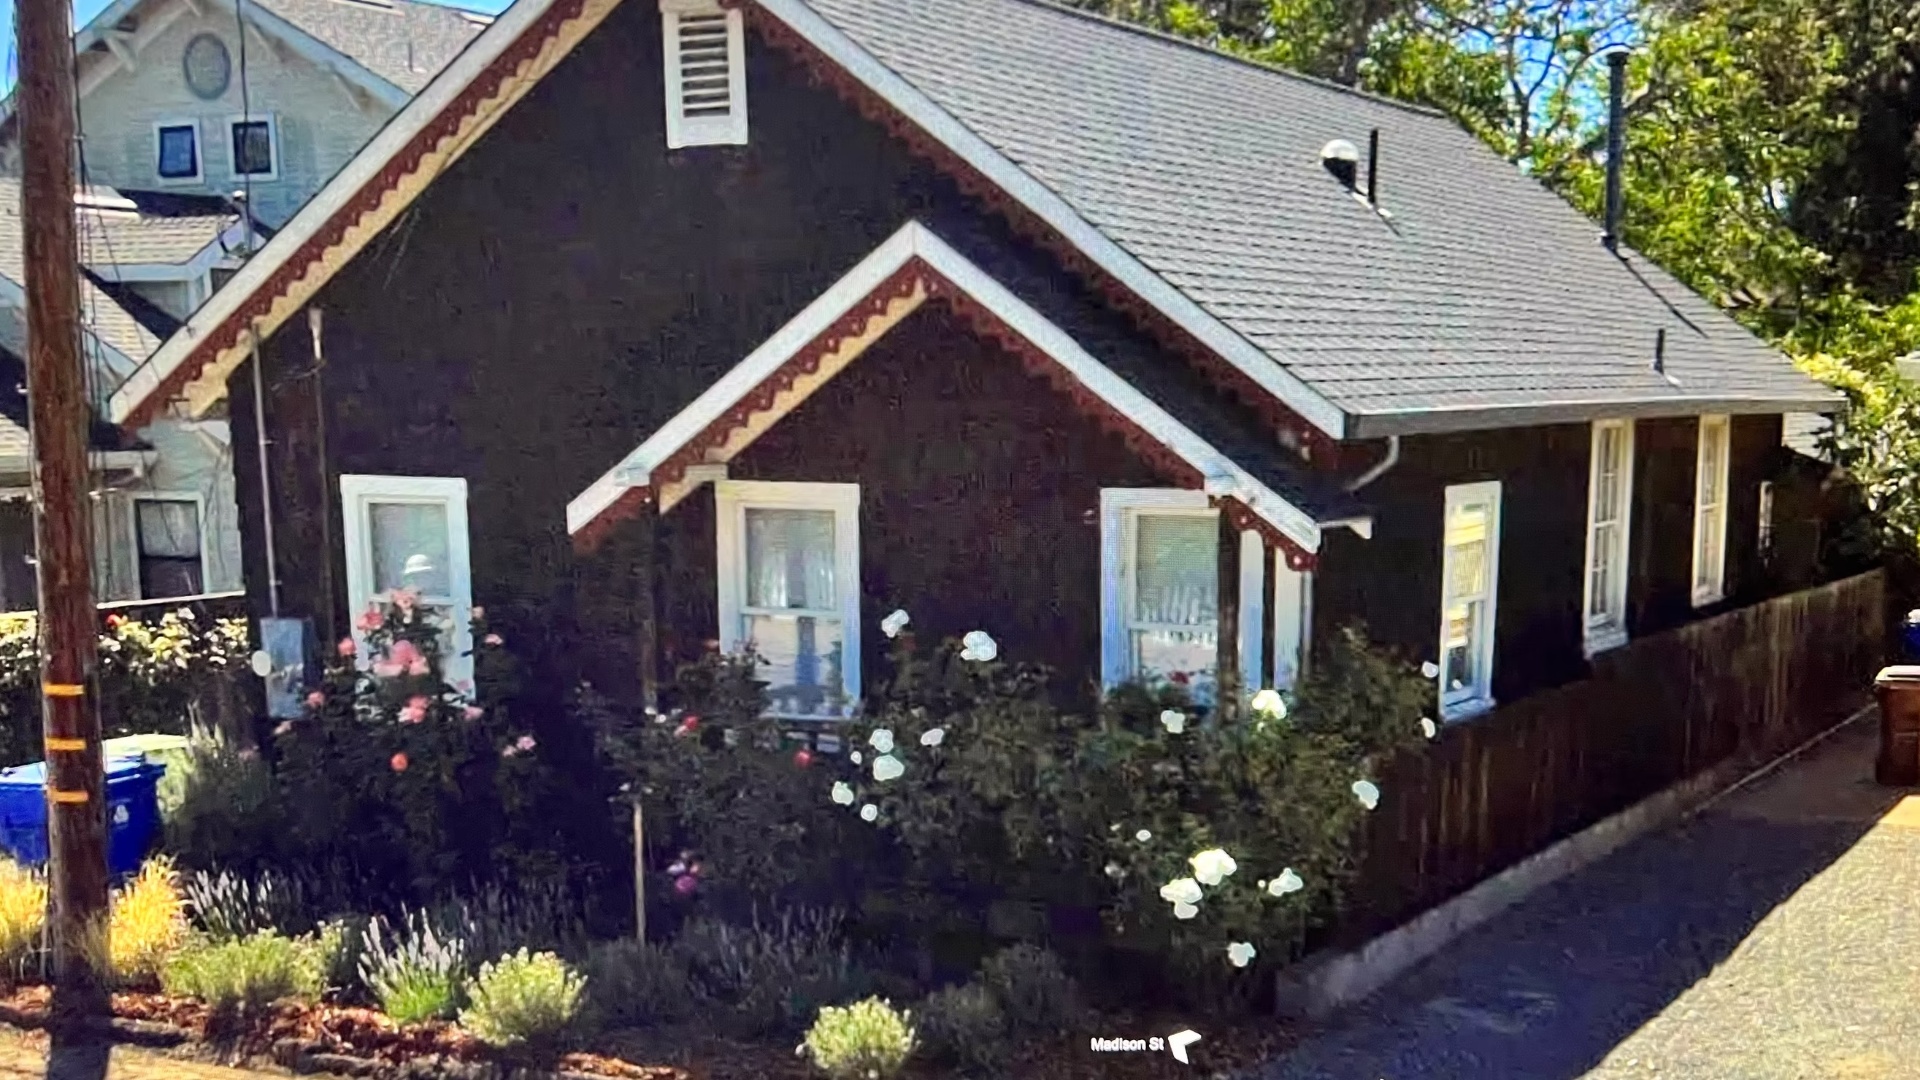 Before
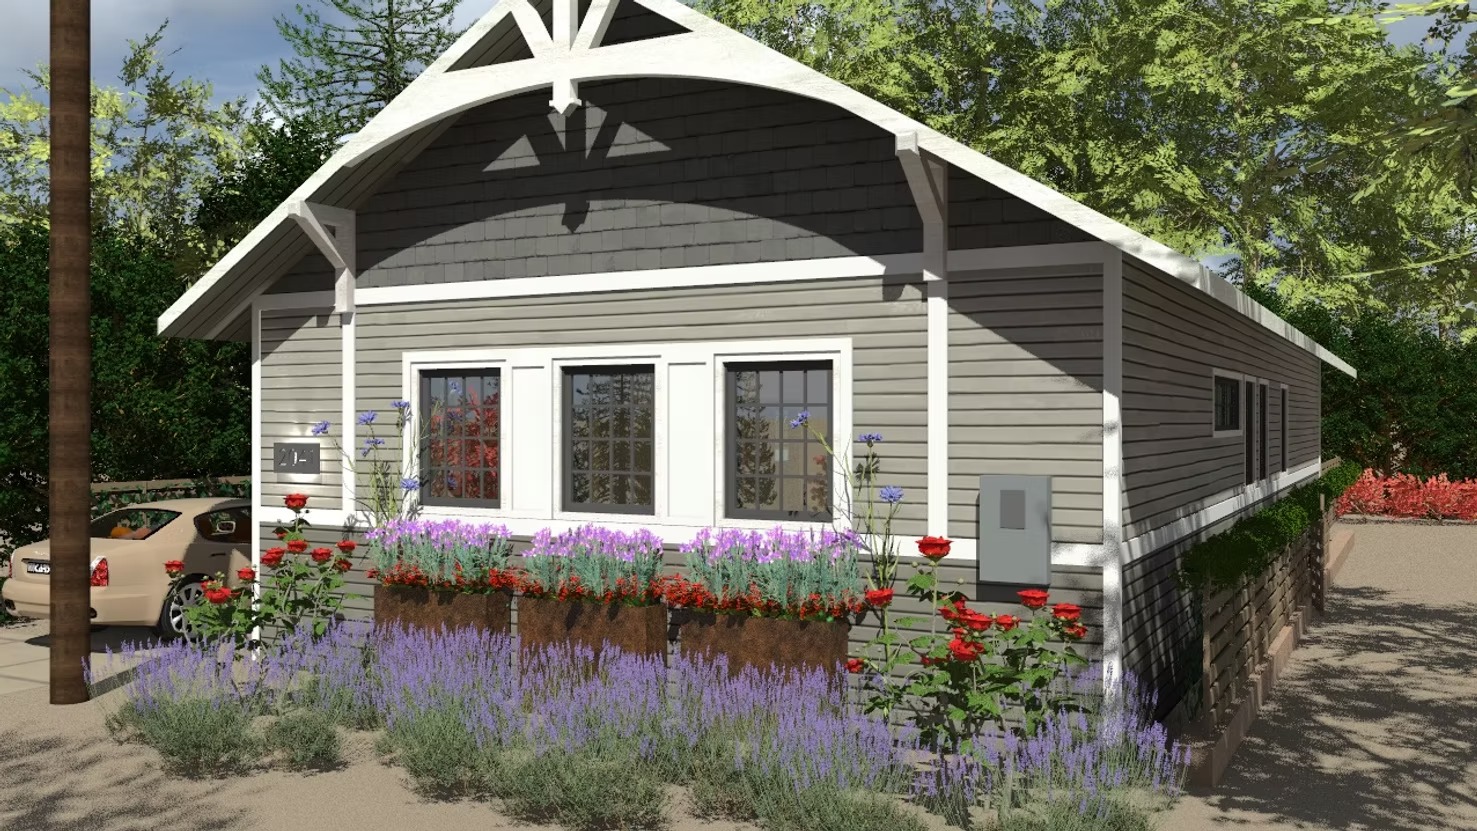 After
After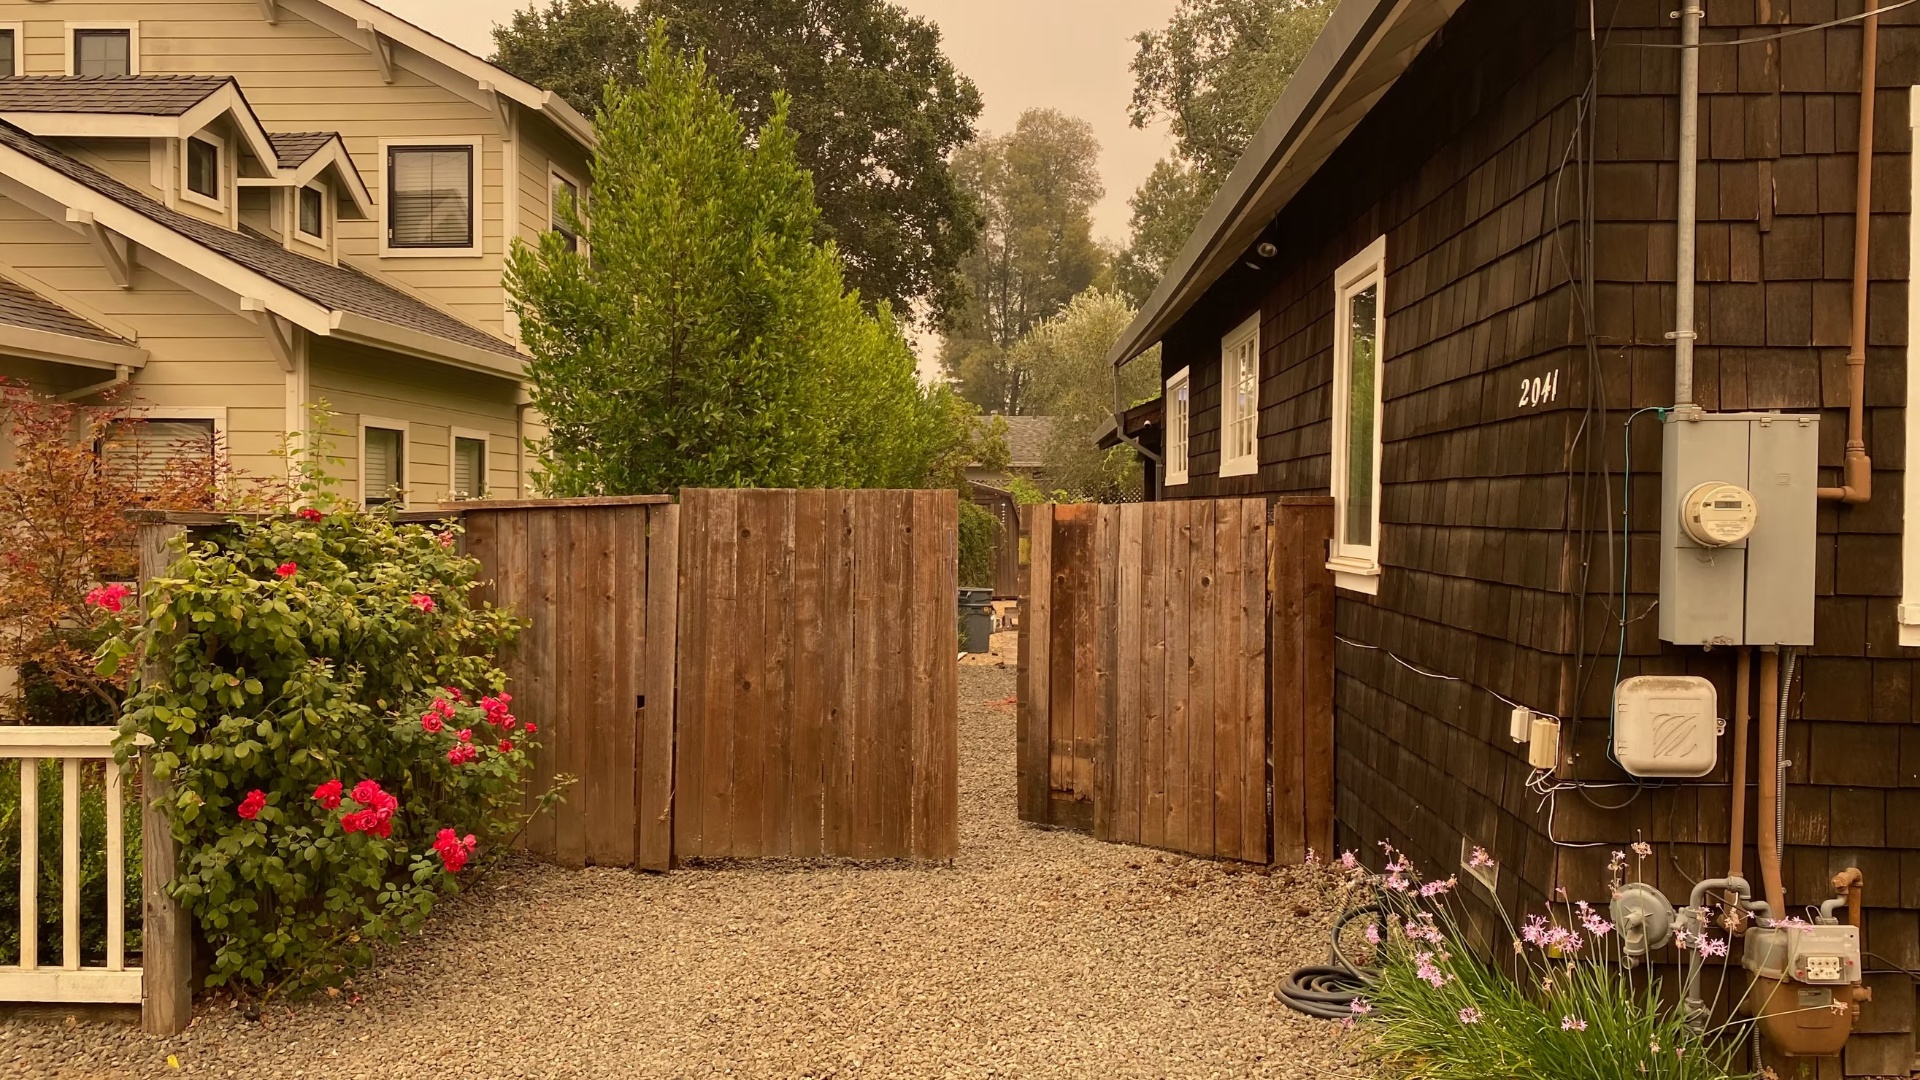 Before
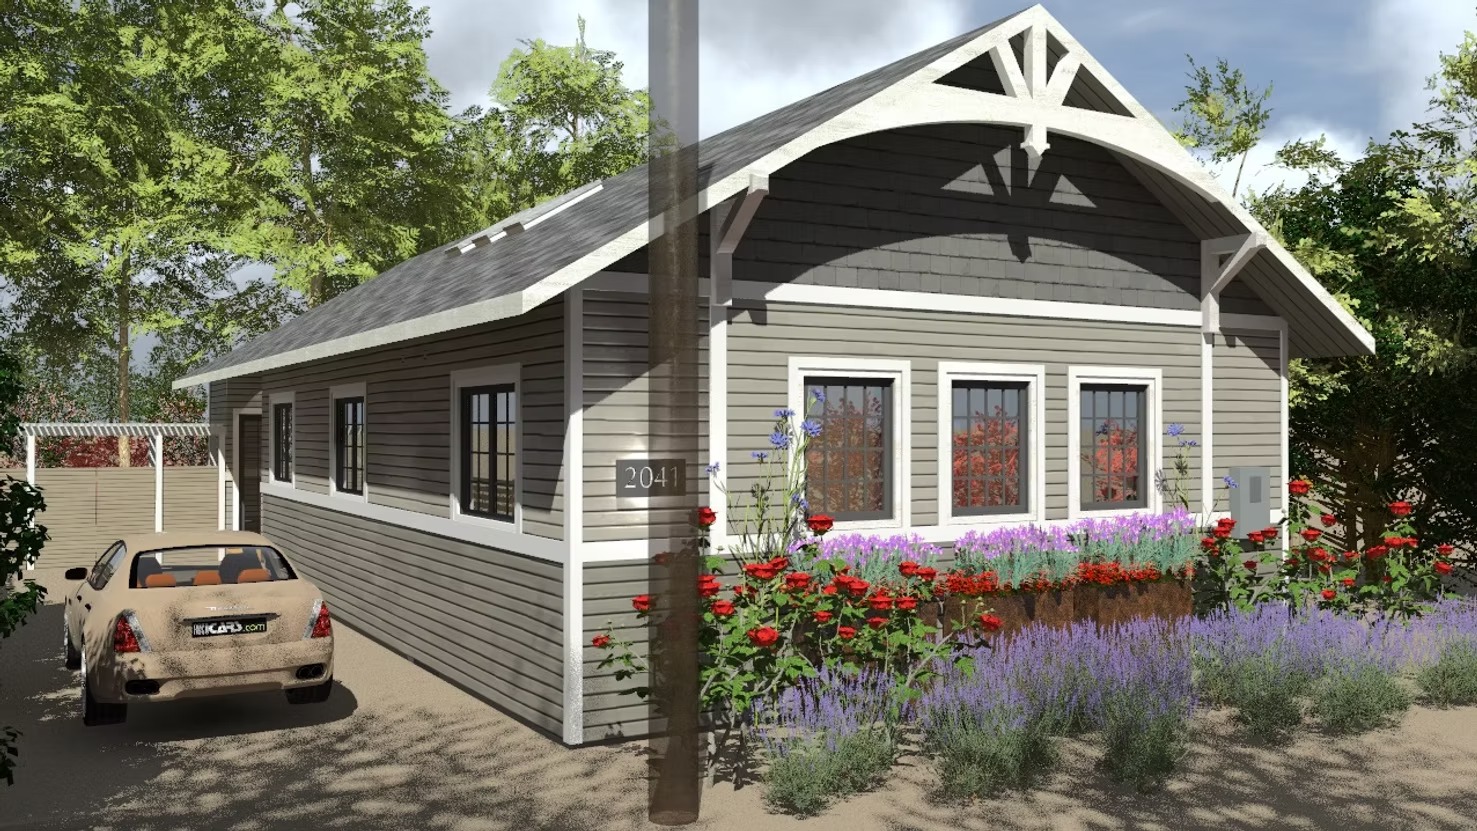 After
After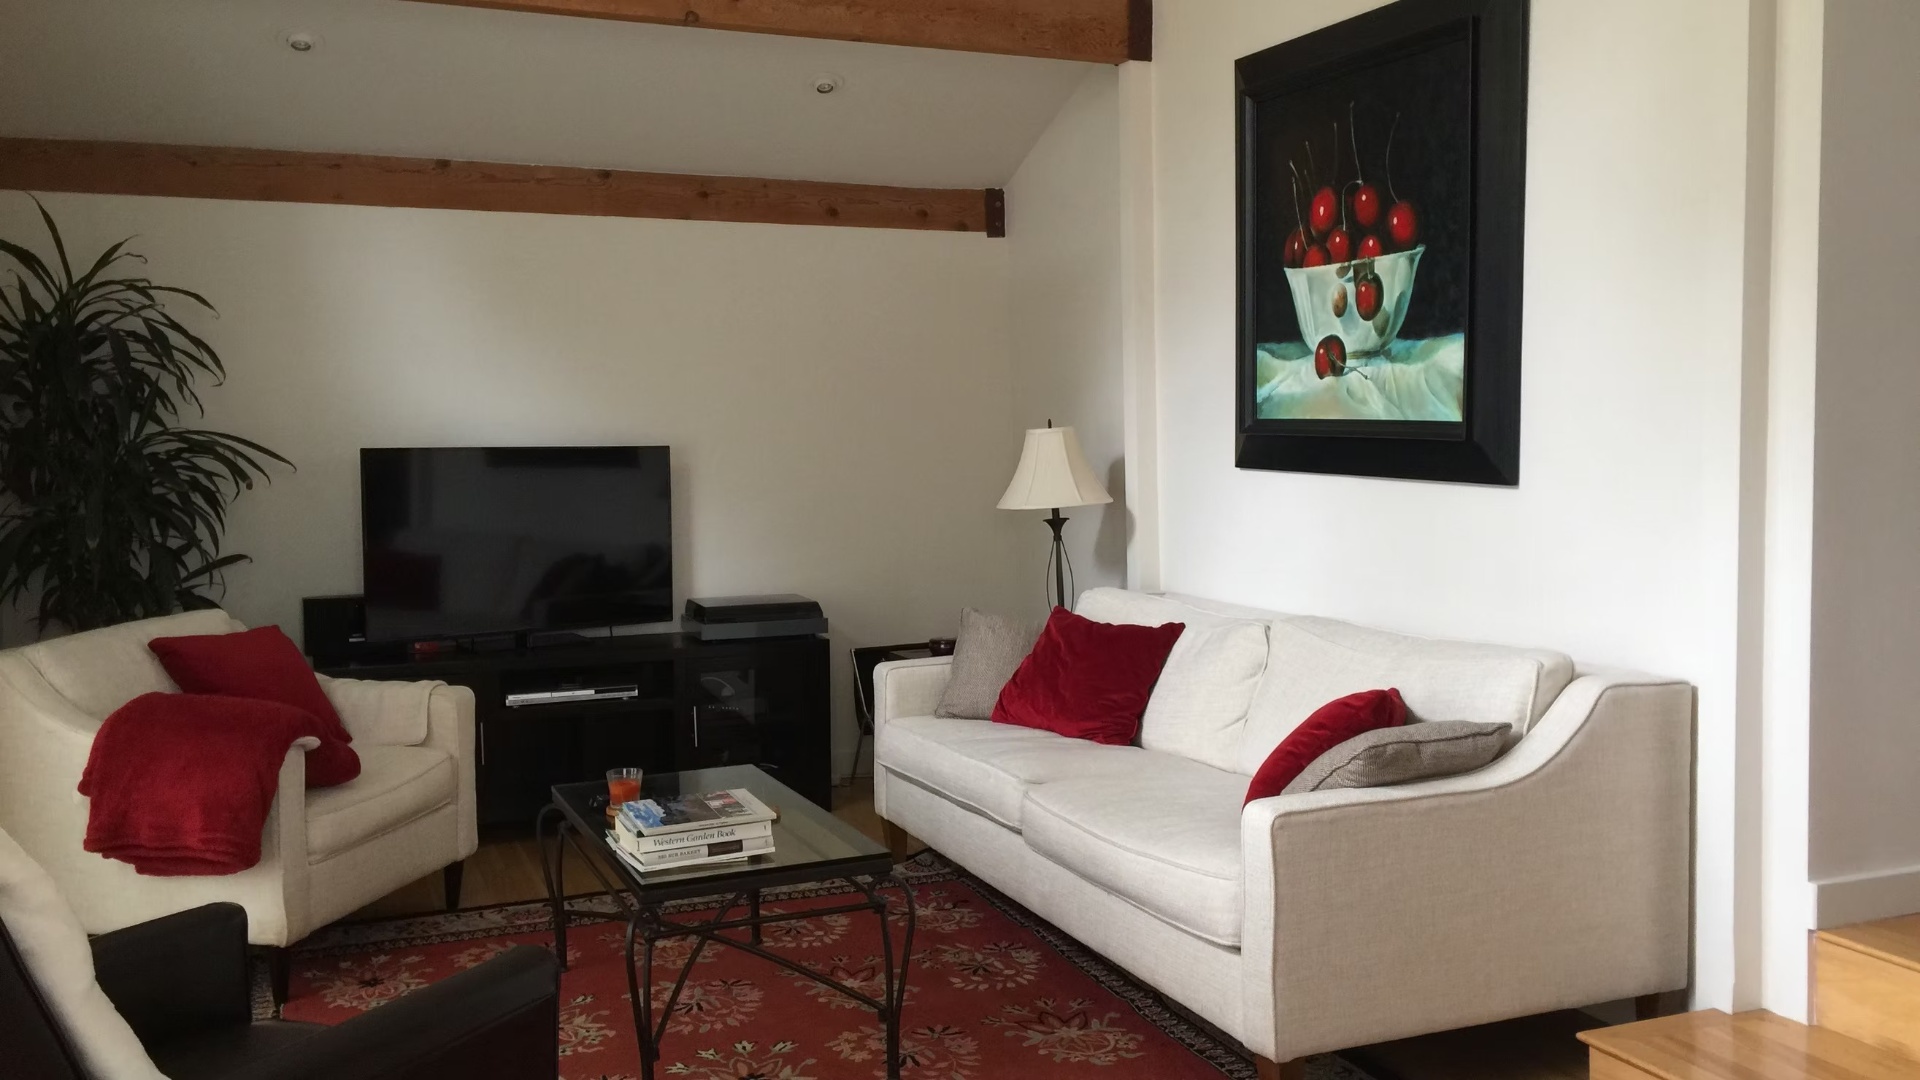 Before
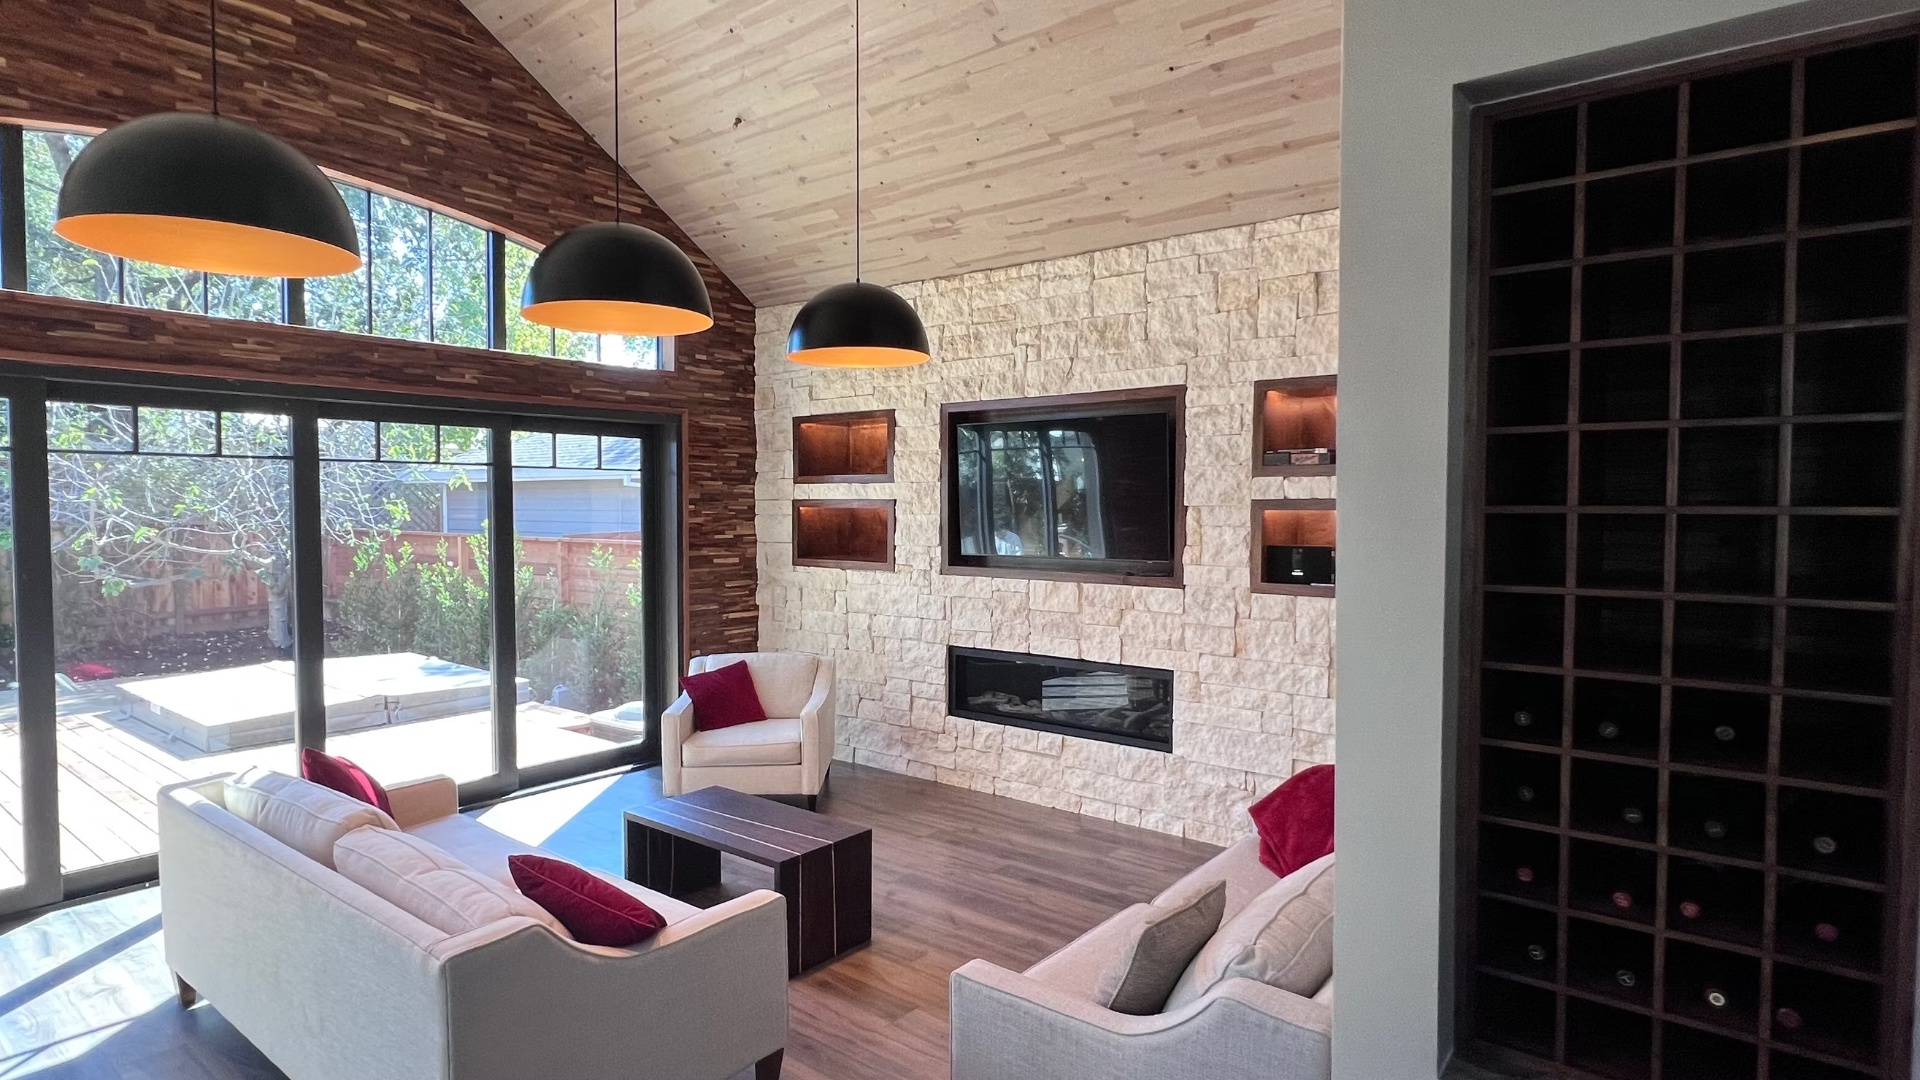 After
After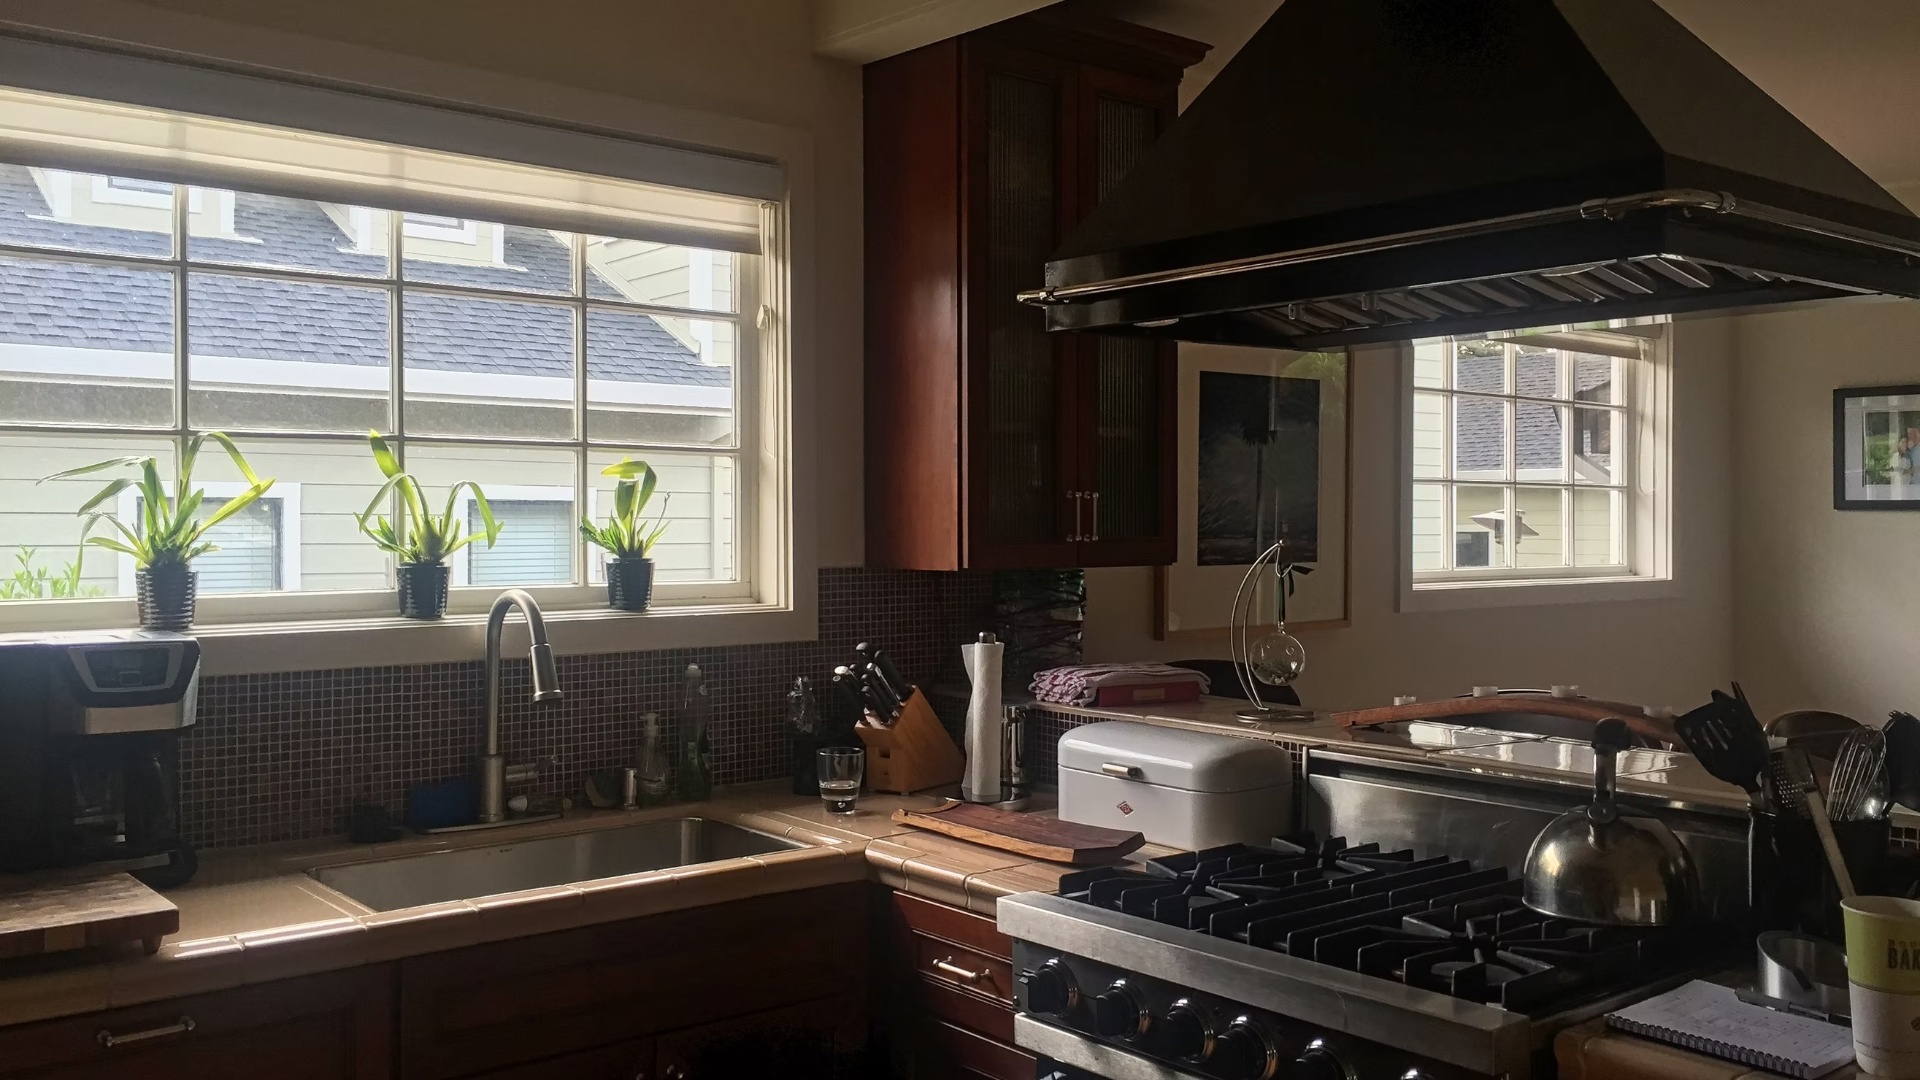 Before
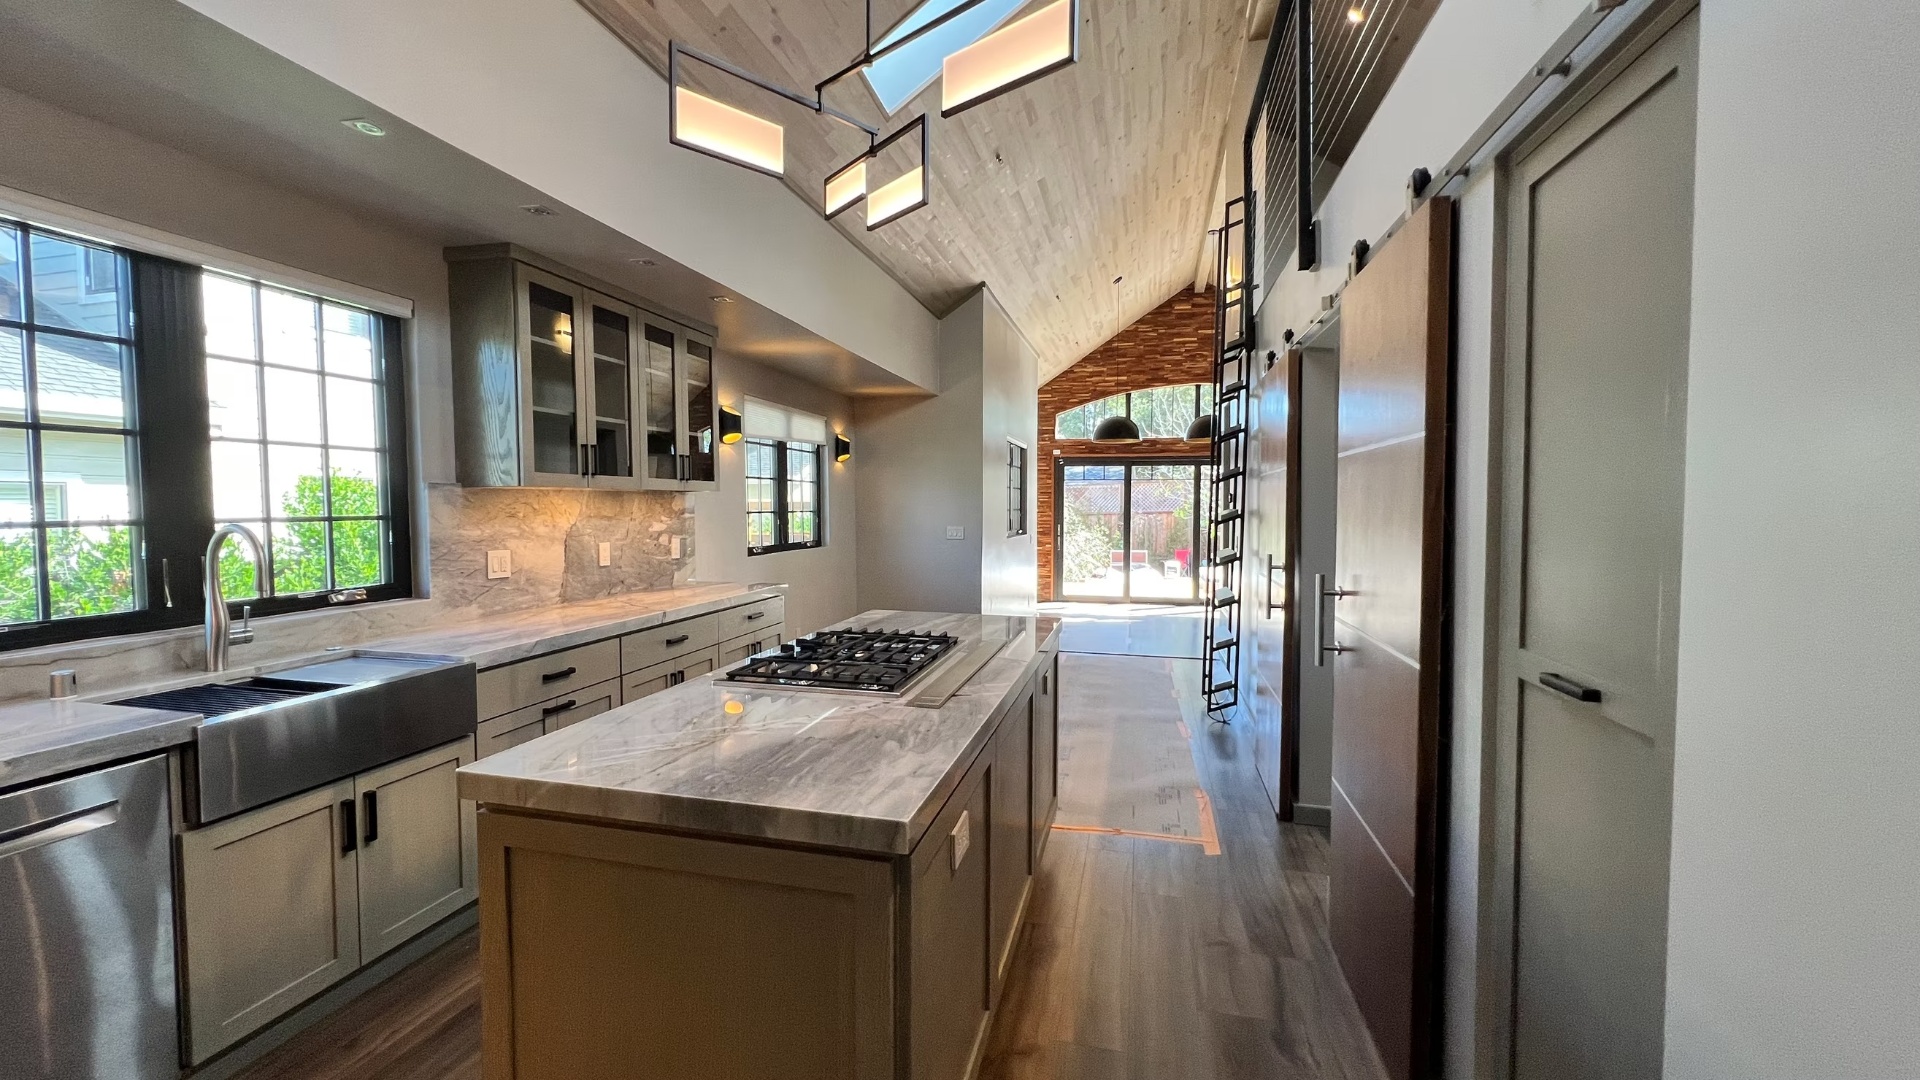 After
After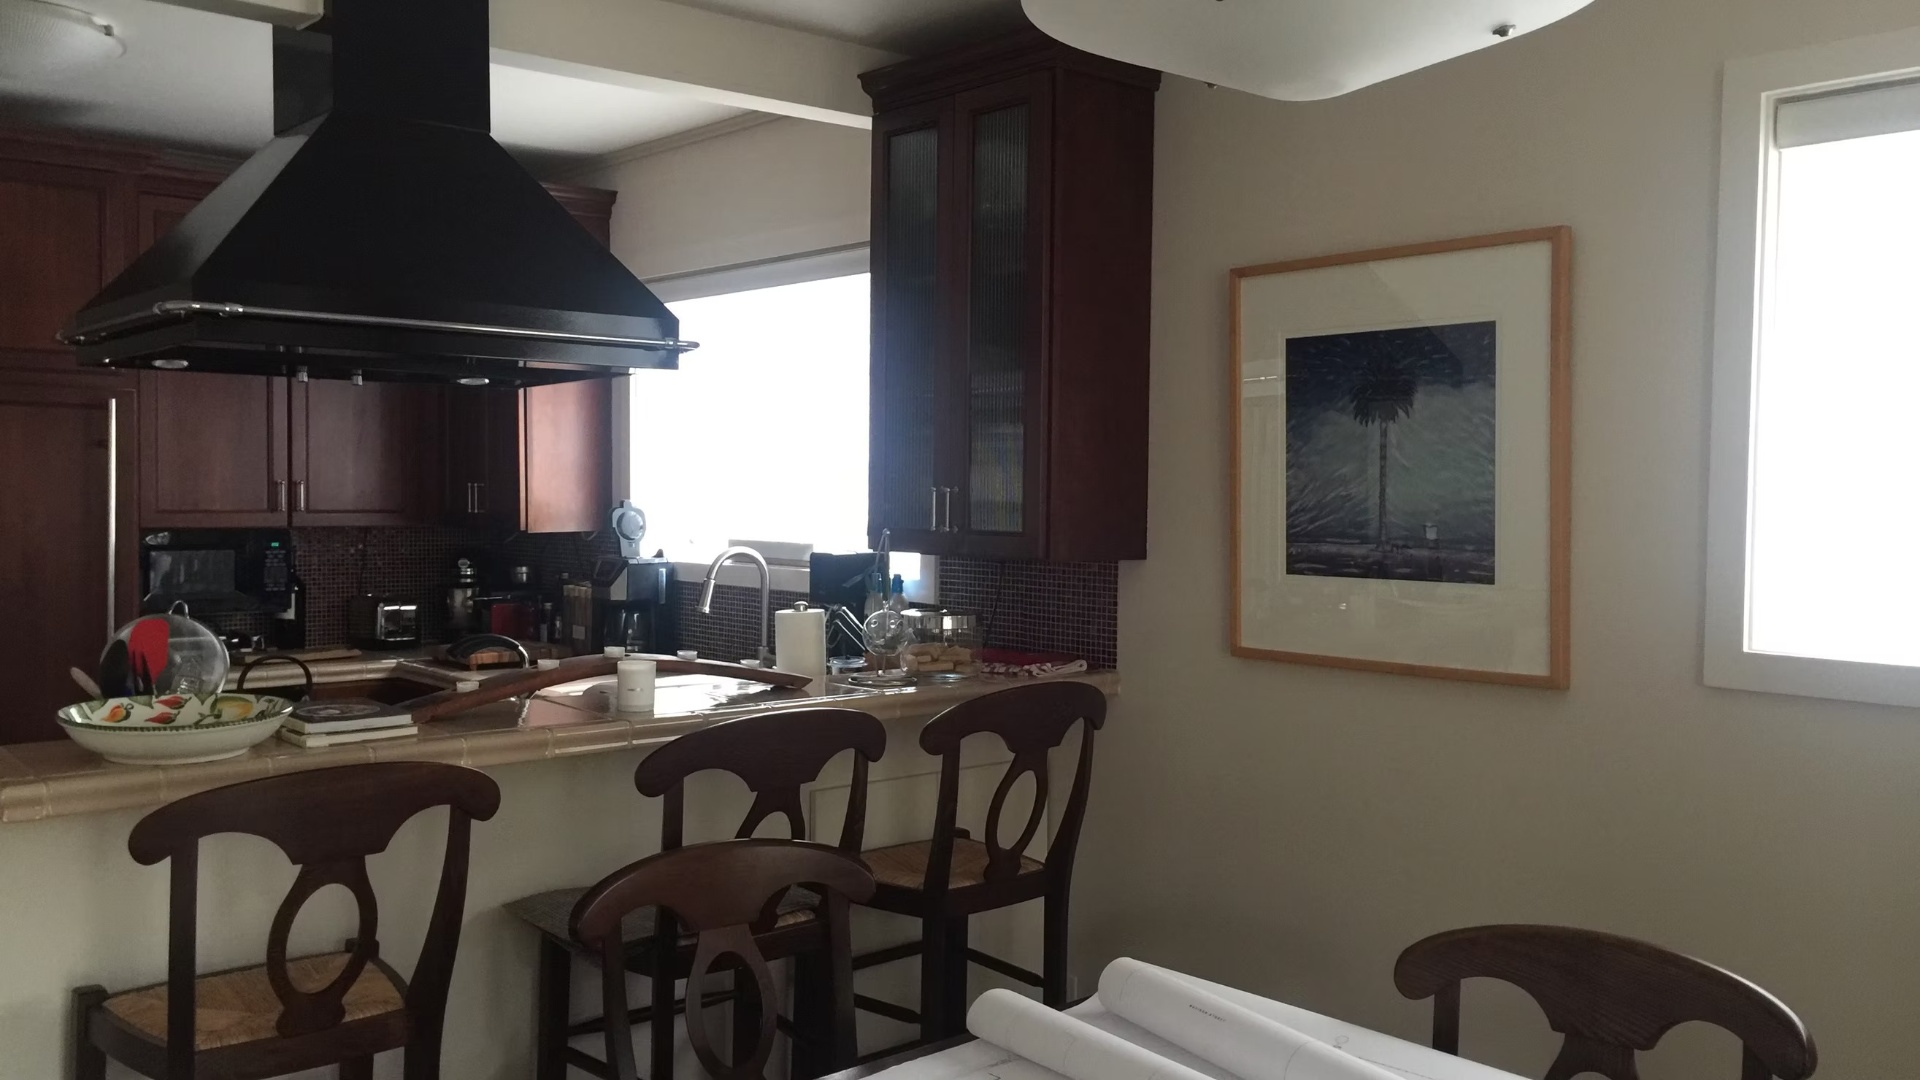 BeforeAfter
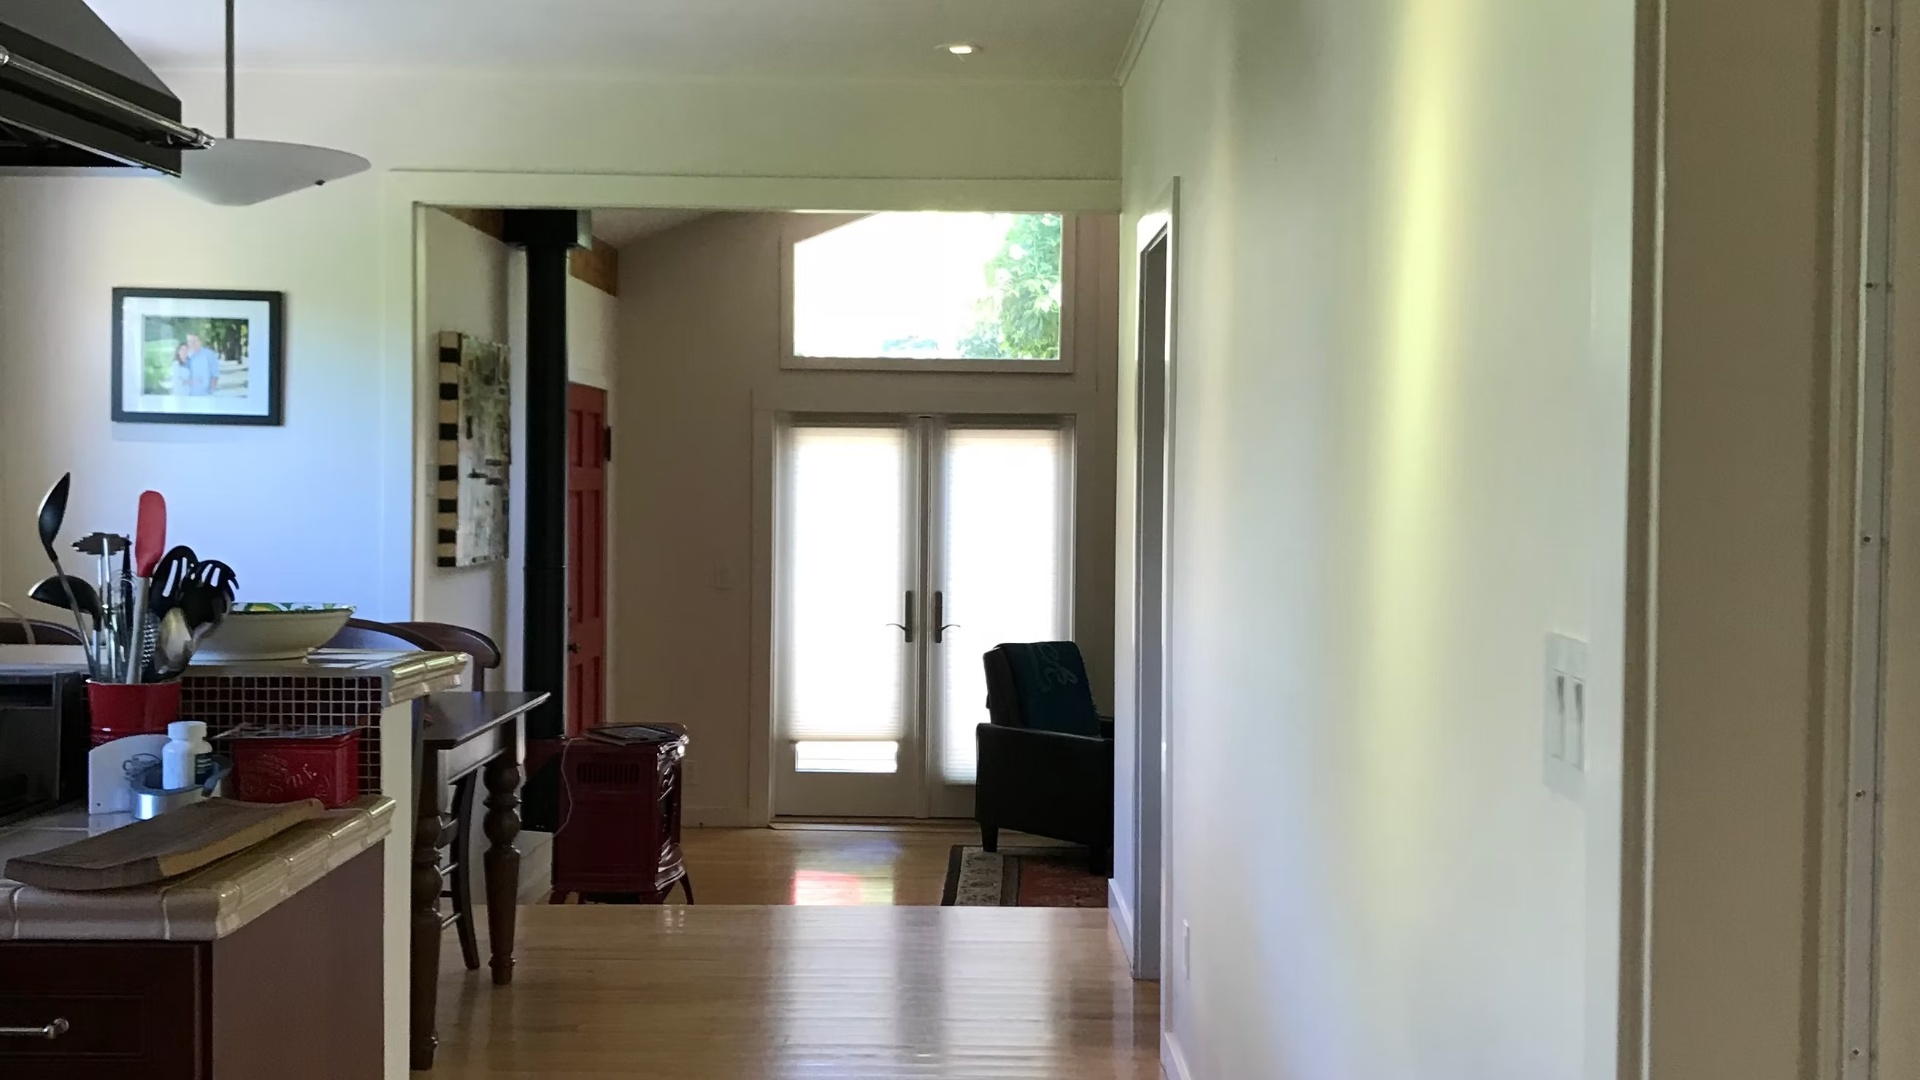 Before
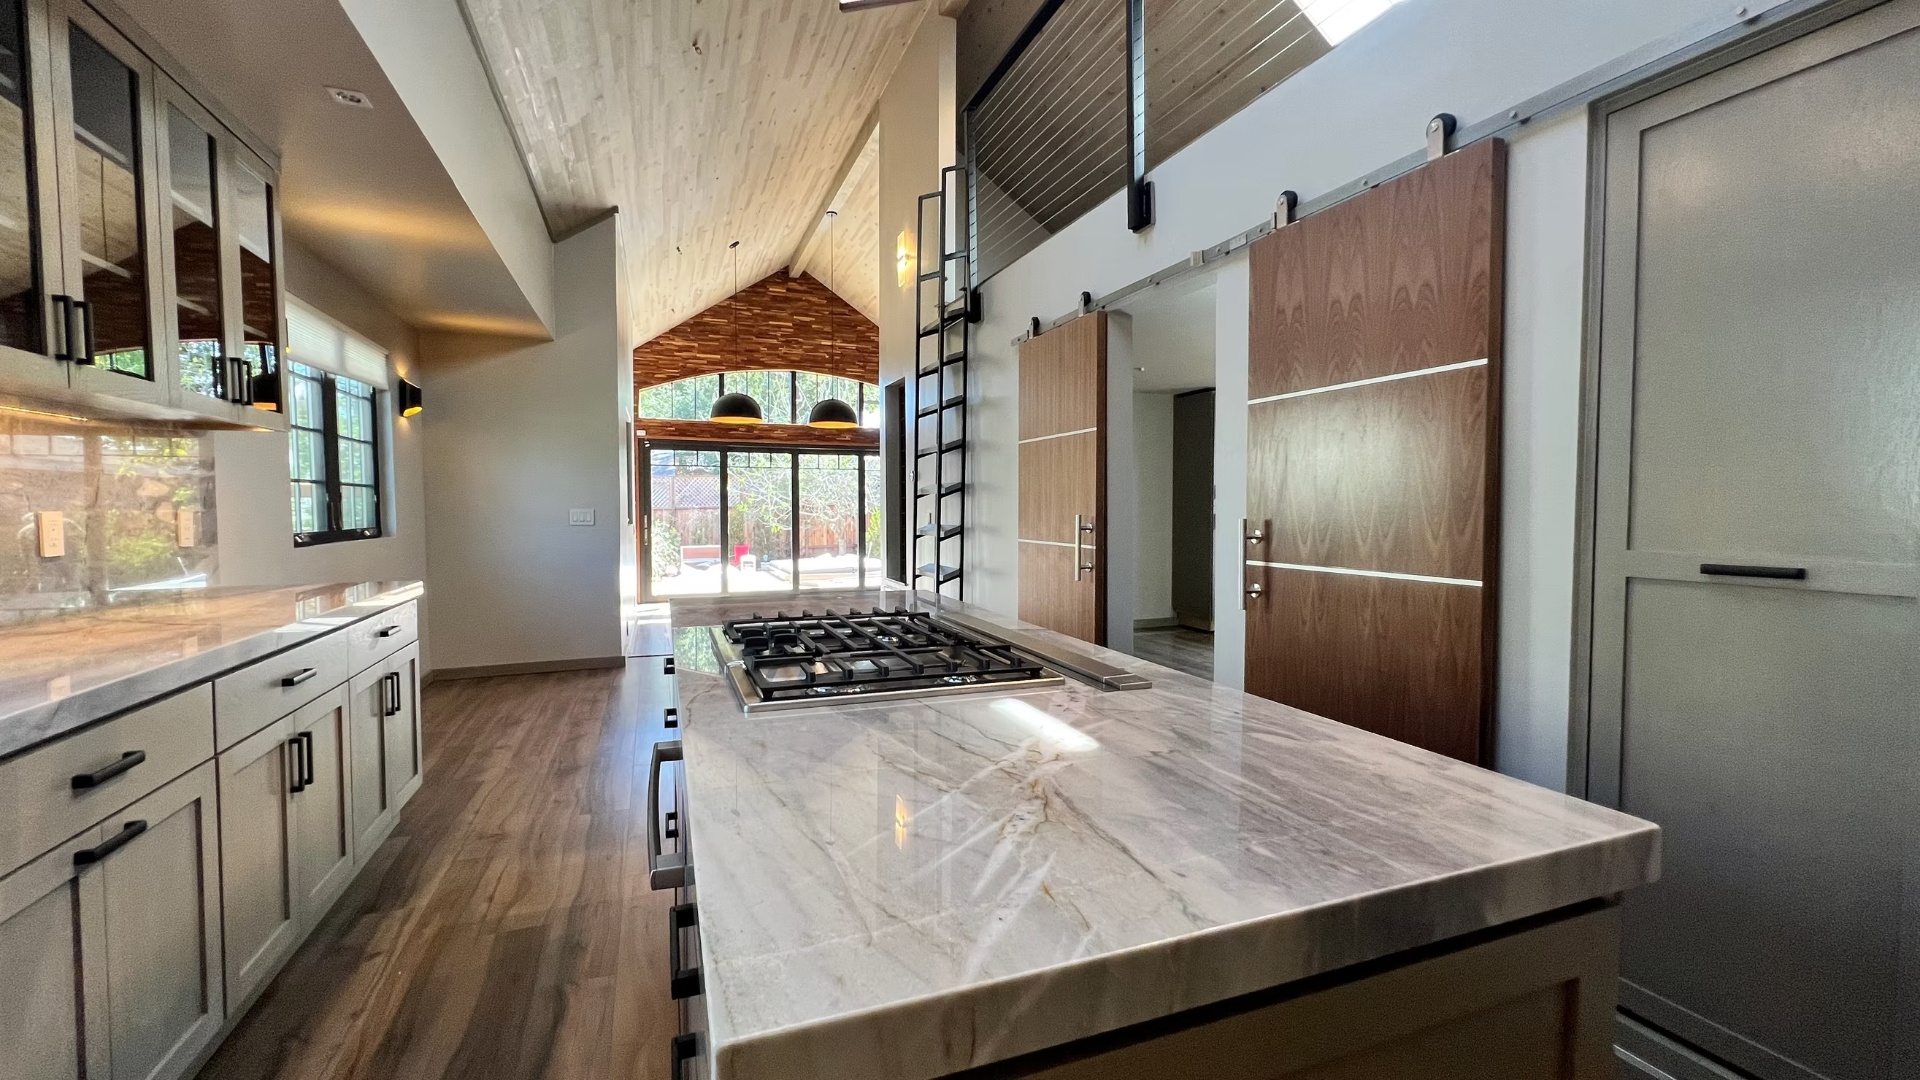 After
AfterExplore Additional Residences

Let’s Begin With A Conversation.
Every exceptional home begins with understanding the people, the property, and the life that will unfold there. Share your project, your aspirations, and your site. Jorge will personally guide the conversation from there.