
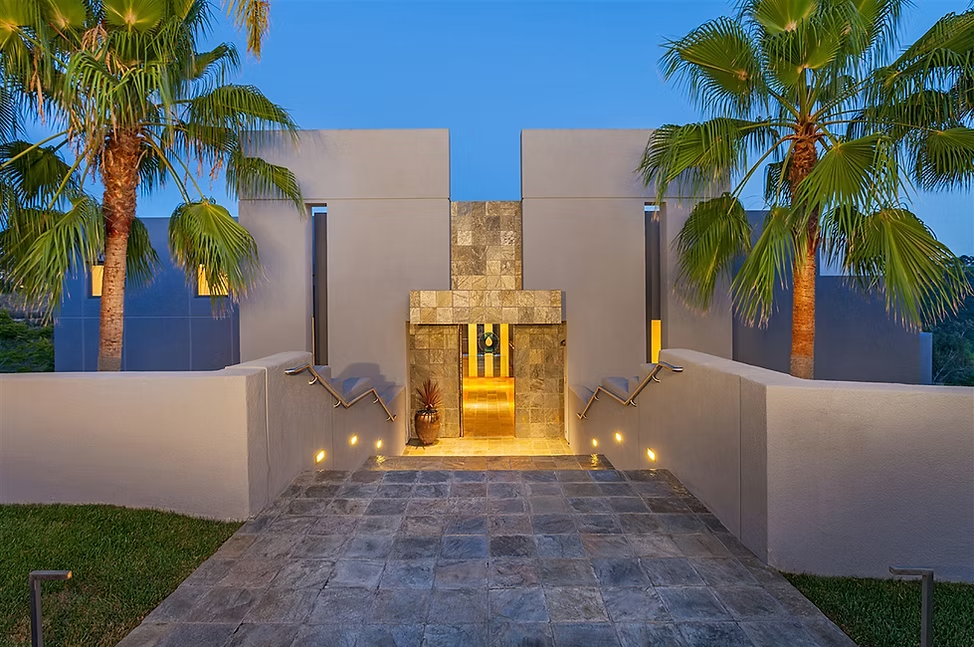
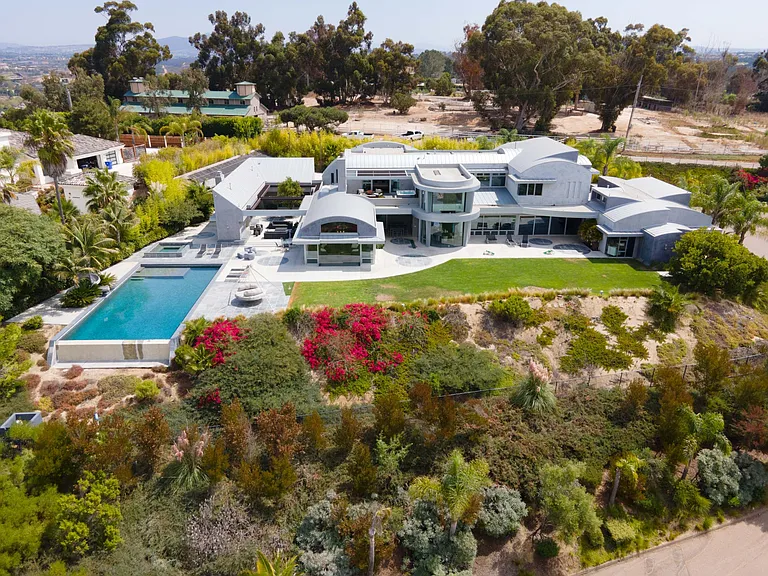
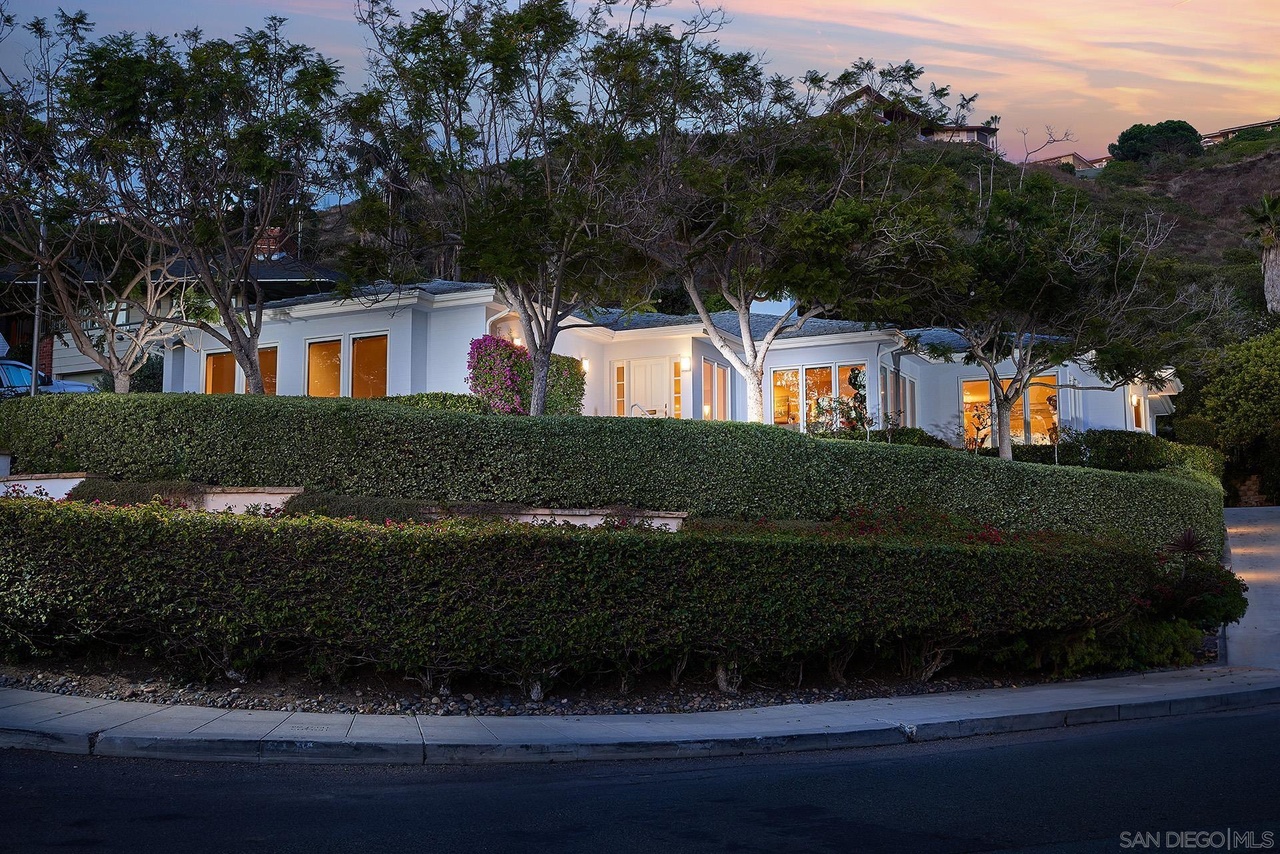
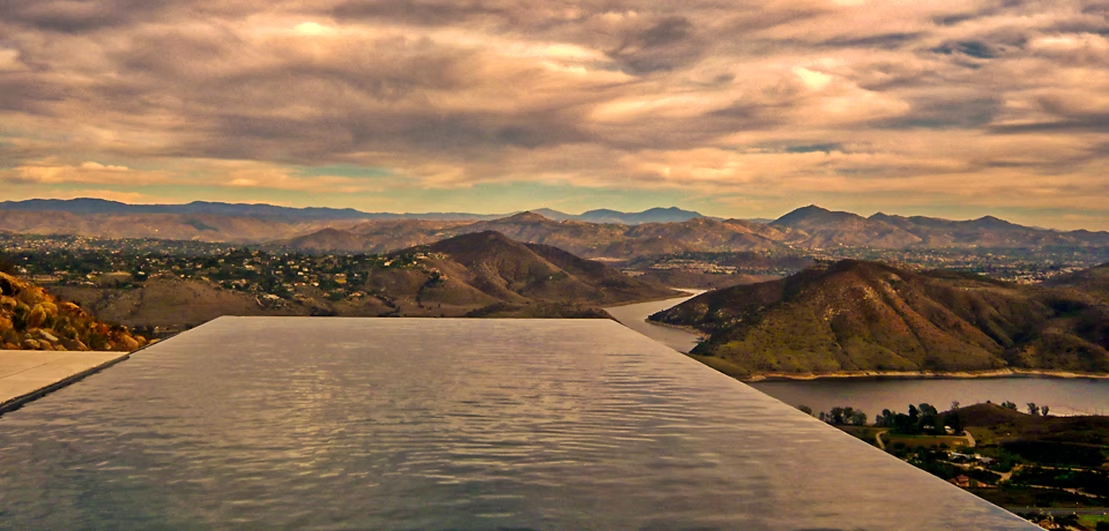
A contemporary hillside estate tucked at the end of a quiet cul-de-sac, designed to live like a private view resort. Five bedrooms, an elevator, and a light-filled great-room plan open through sliding walls to a 60-foot saltwater pool, pavilion, and zen garden below.
Deliver a five-bedroom family home that feels resort-scaled at every turn — expansive gathering spaces and private lofted suites — while remaining highly energy-efficient on a sloped cul-de-sac site.
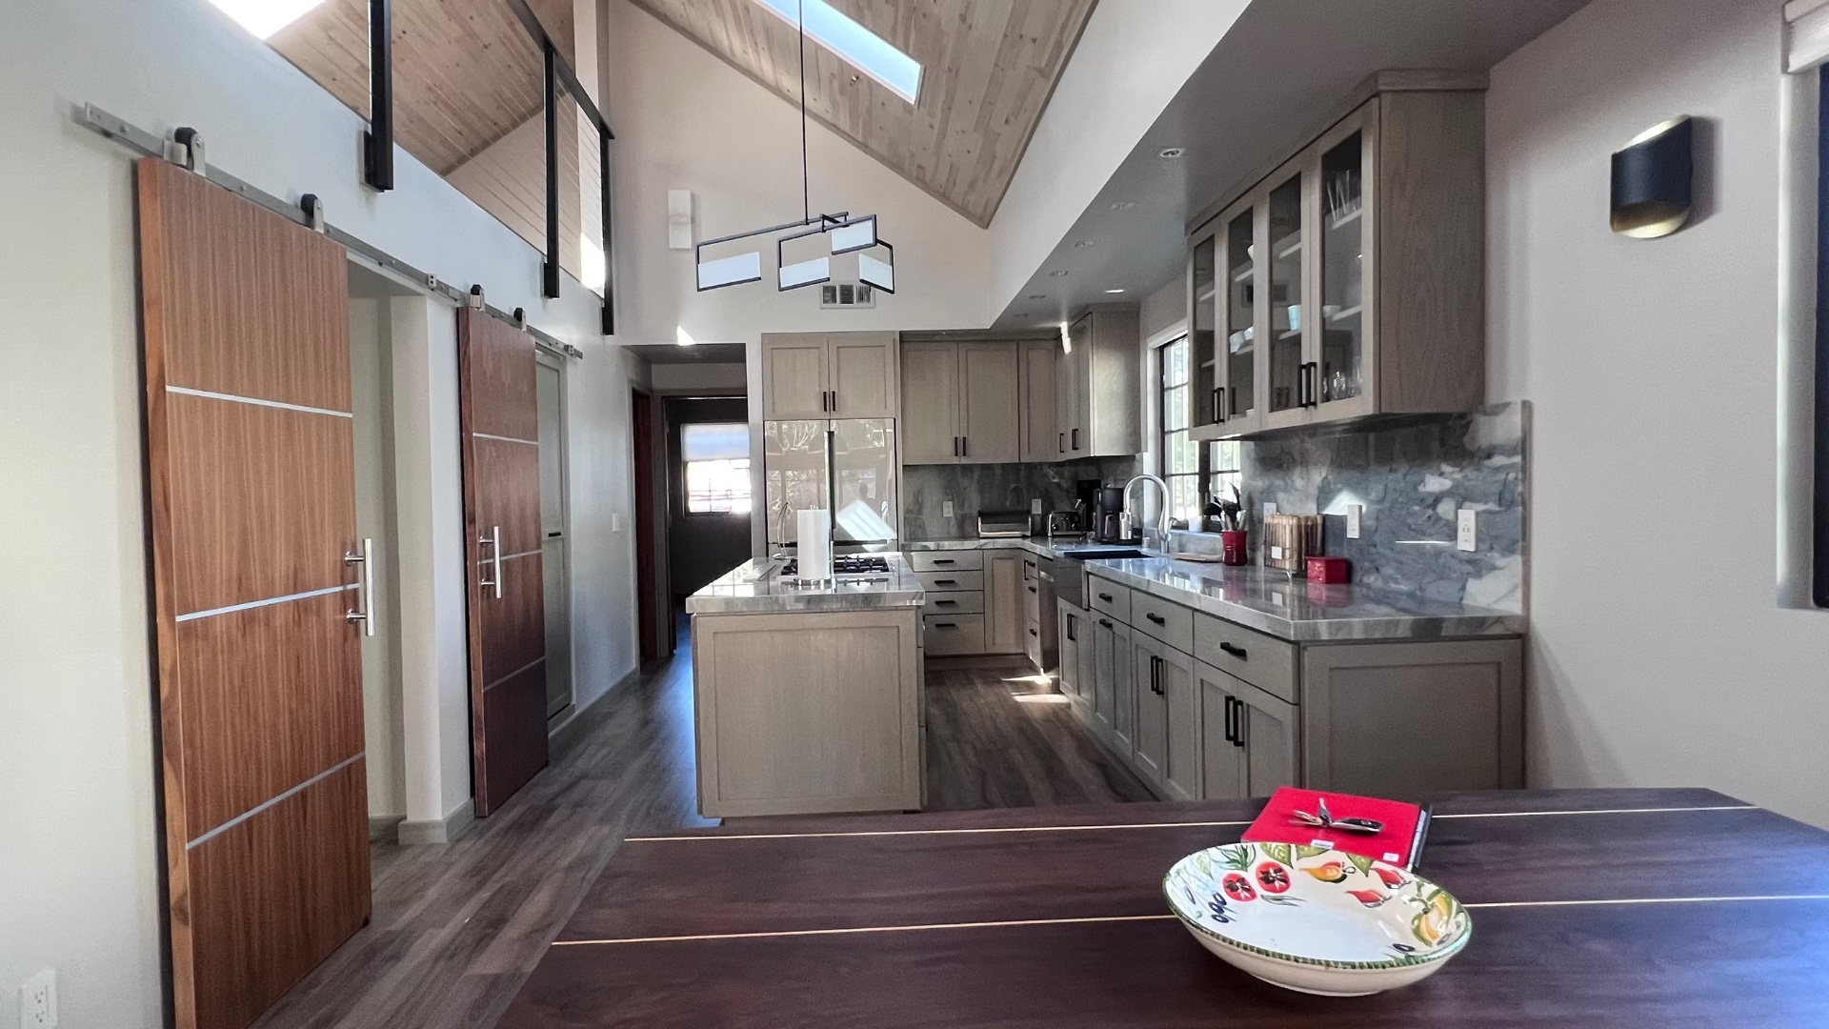
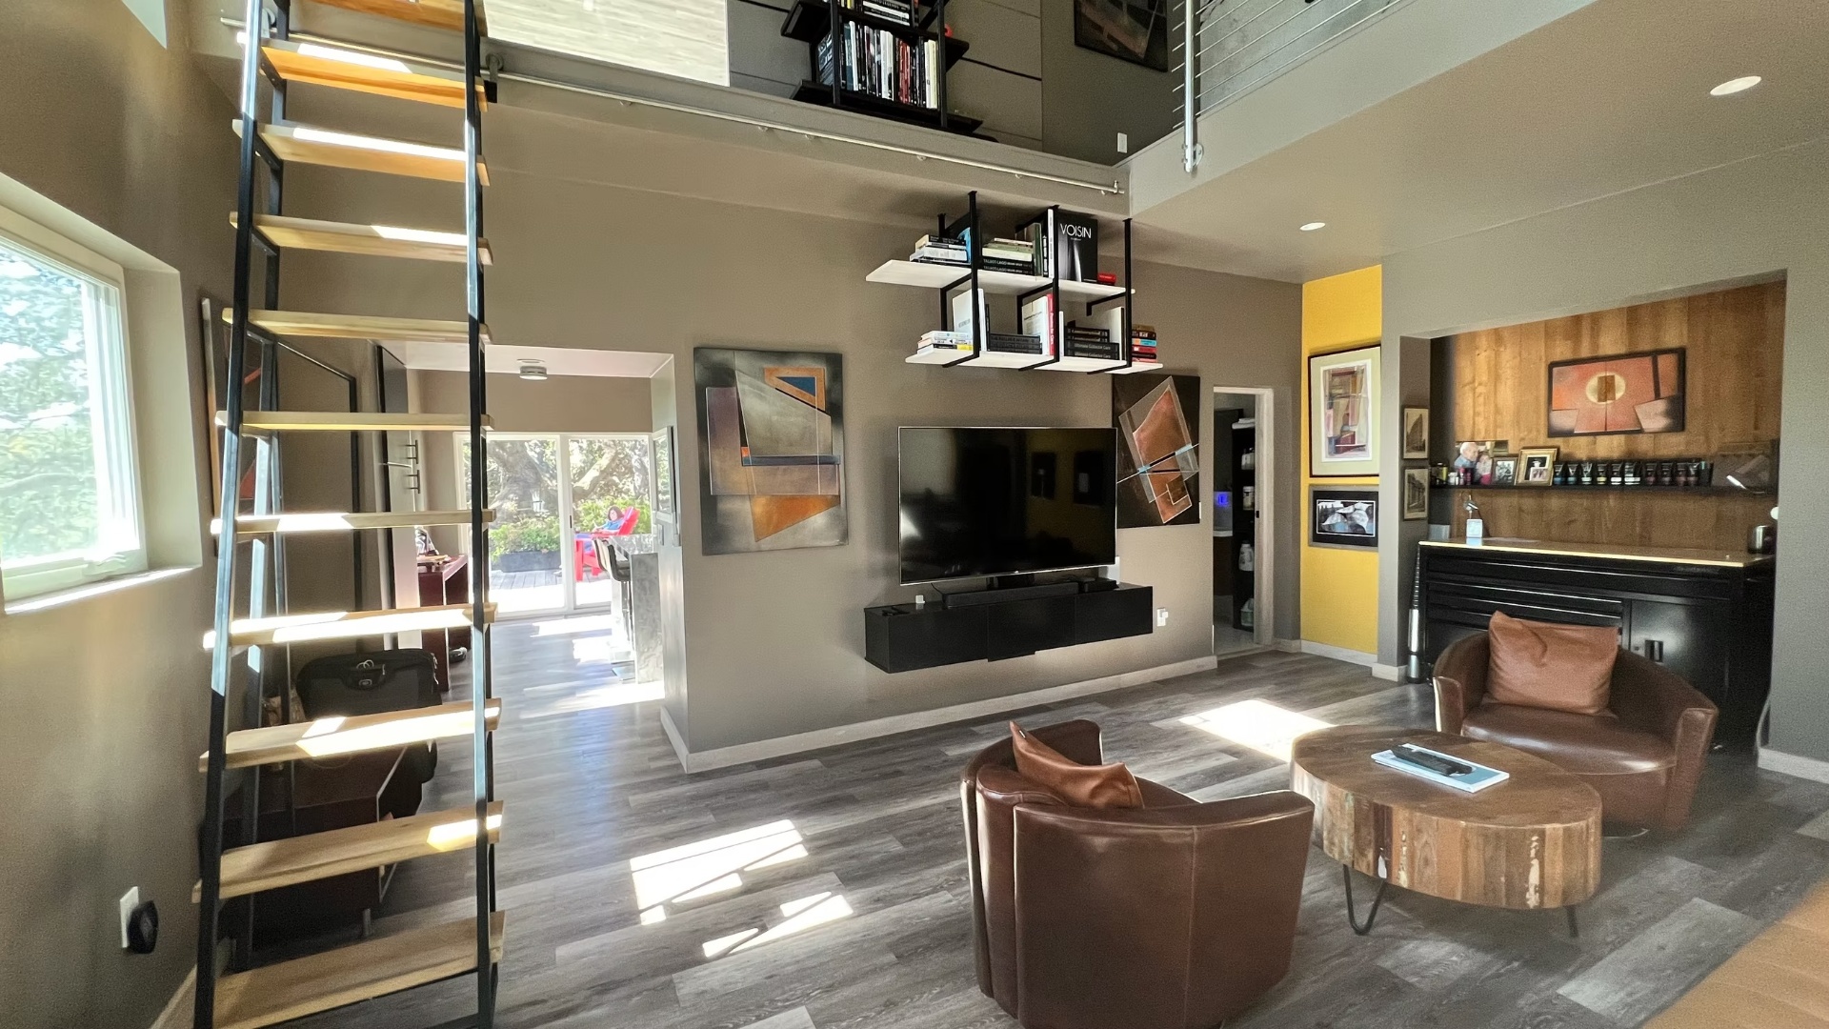
An open great-room anchors the plan around a chef's kitchen, family room, and wet bar, with full-height sliders dissolving the interior into the pool terrace and pavilion. Soaring ceilings and lofted private suites give each bedroom its own volume, while owned solar and a tight envelope keep operating costs remarkably low.
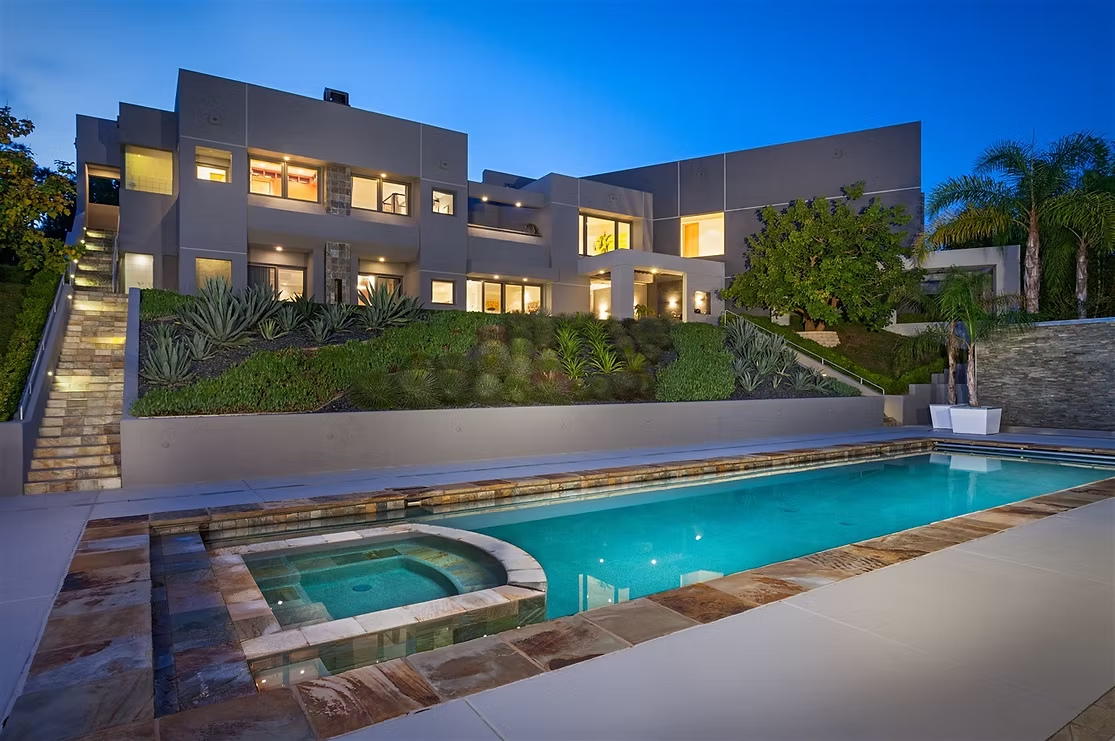
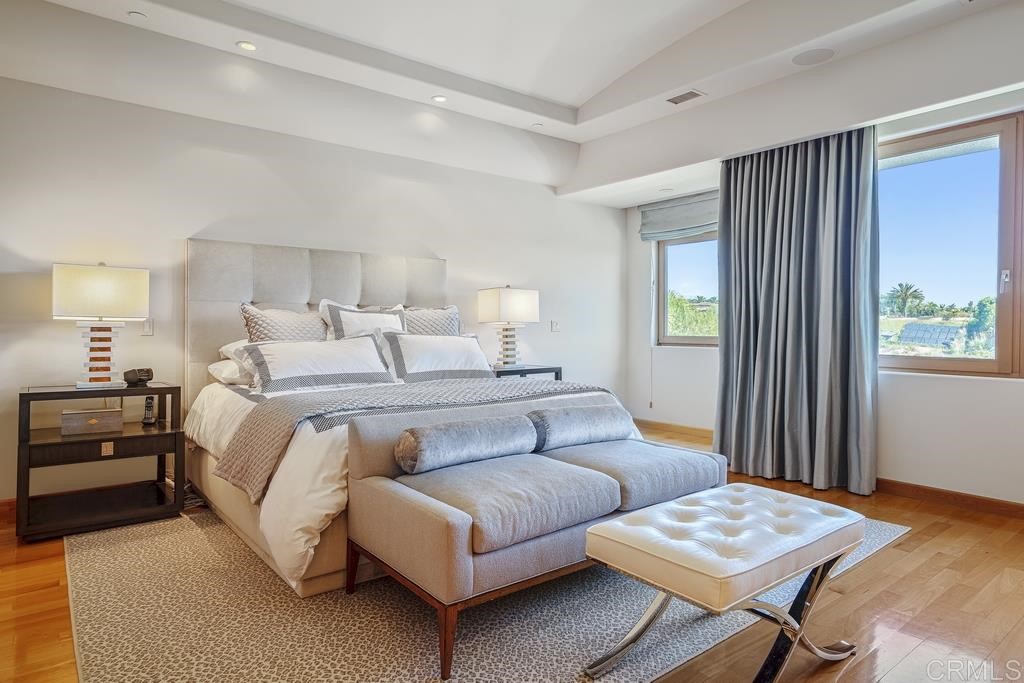
Explore Additional Residences
Let’s Begin With A Conversation.
Every exceptional home begins with understanding the people, the property, and the life that will unfold there. Share your project, your aspirations, and your site. Jorge will personally guide the conversation from there.