
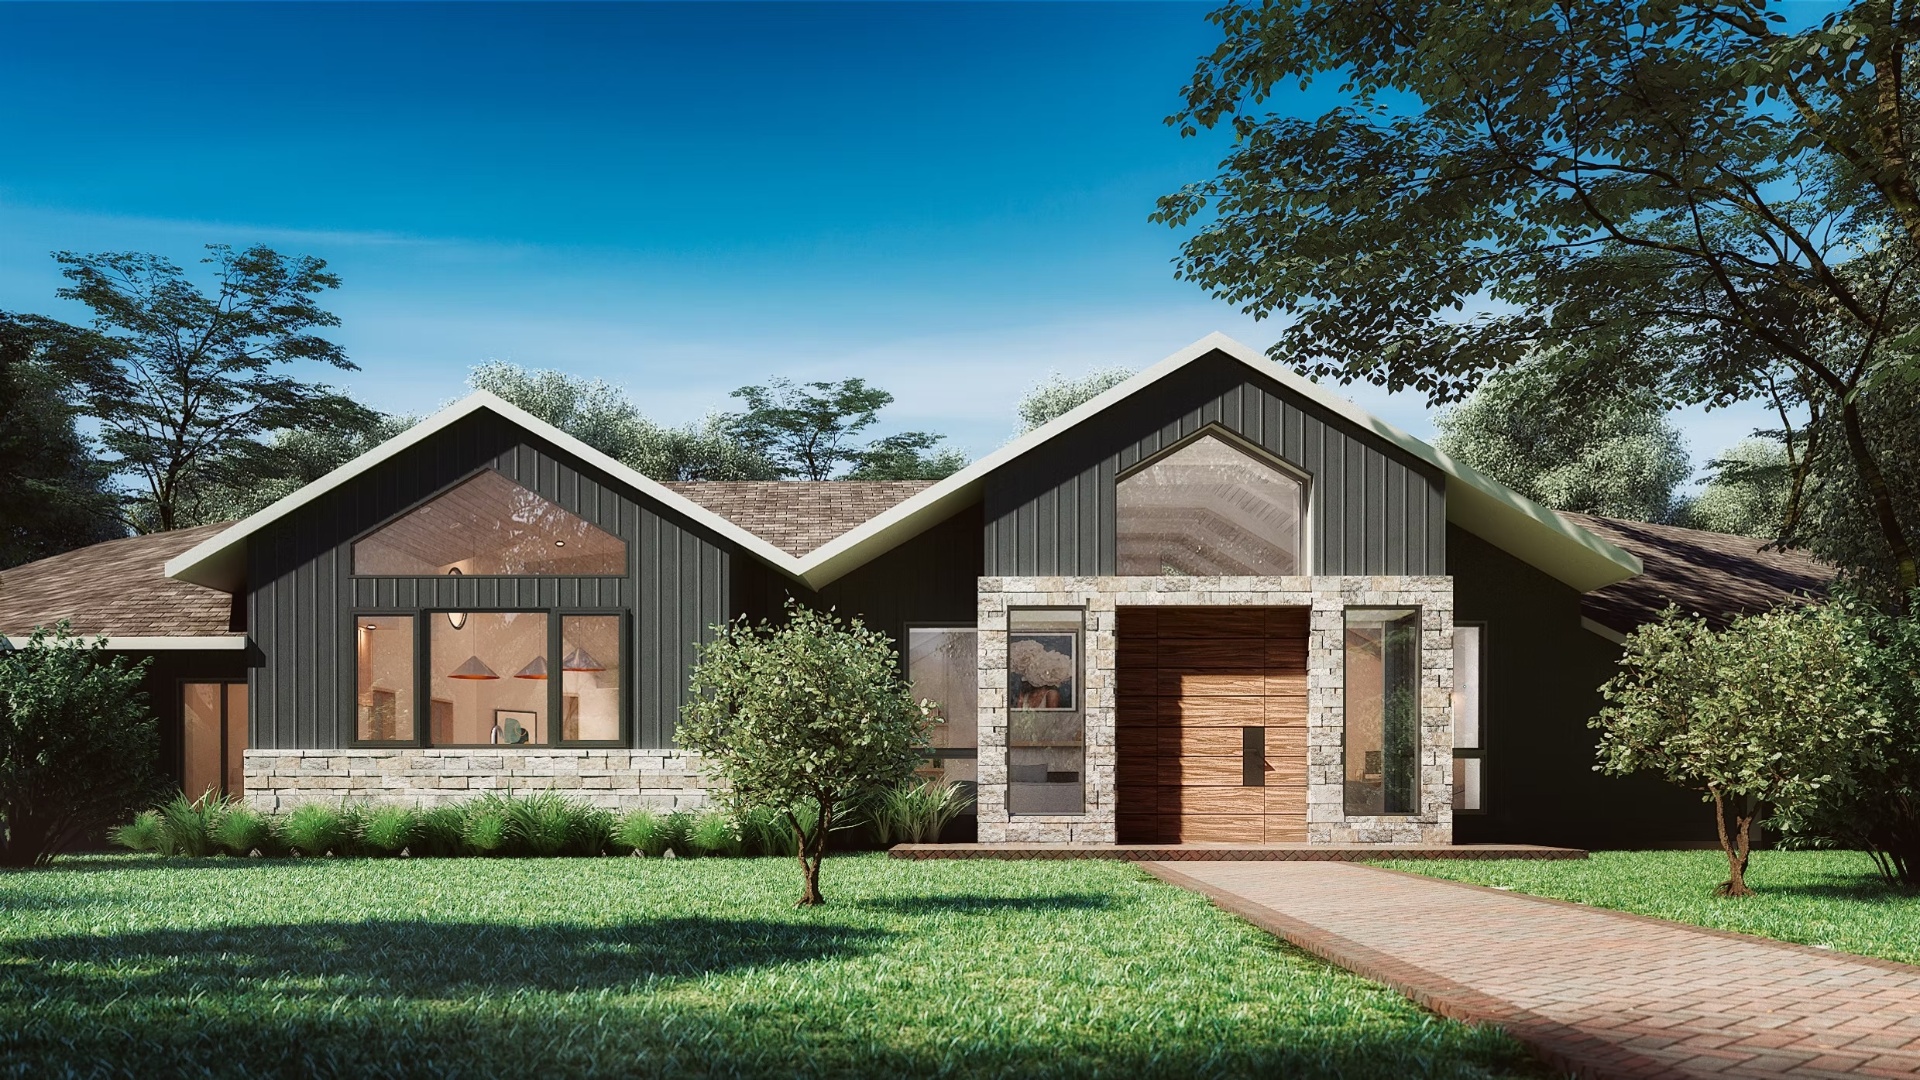
A dated mid-century lakeside home reimagined as a serene contemporary retreat, opened to the water and layered in warm woods and stone.
Heavy dark beams, closed-off rooms, and a dated exterior masked the property's dramatic vaulted ceilings and its position along the lake.
We lightened every surface, reworked the roofline into a pair of quiet modern gables clad in stone and vertical siding, and restructured the interior around the fireplace and lake view.
The Transformation
A room-by-room record of the renovation — existing conditions paired with the completed work.
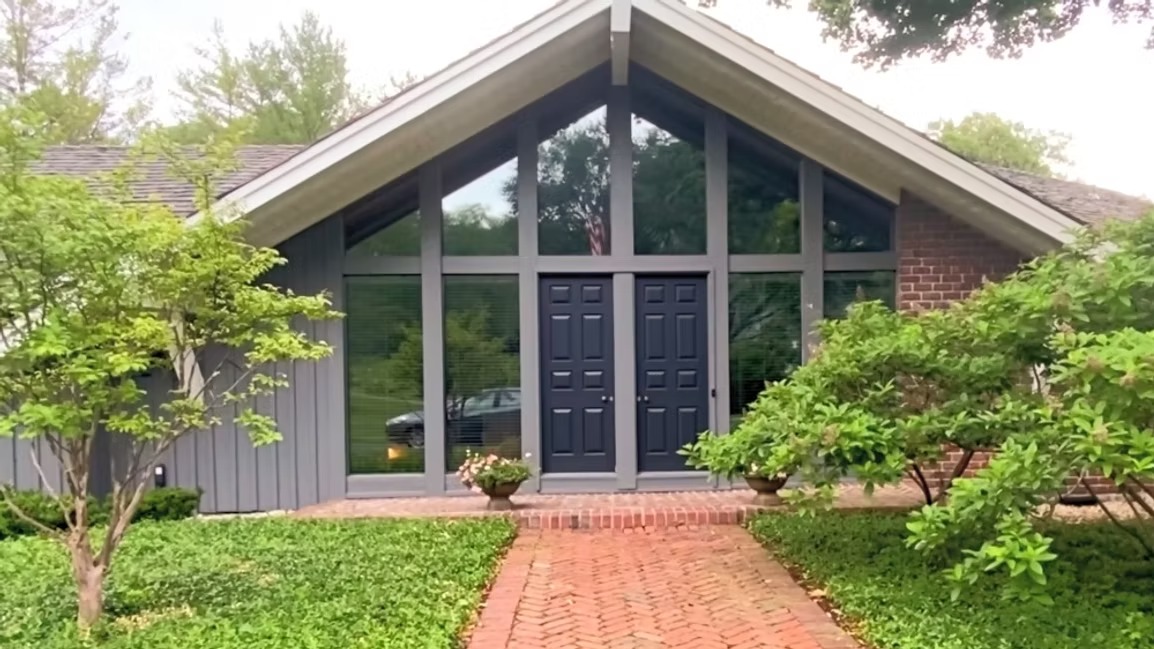 BeforeAfter
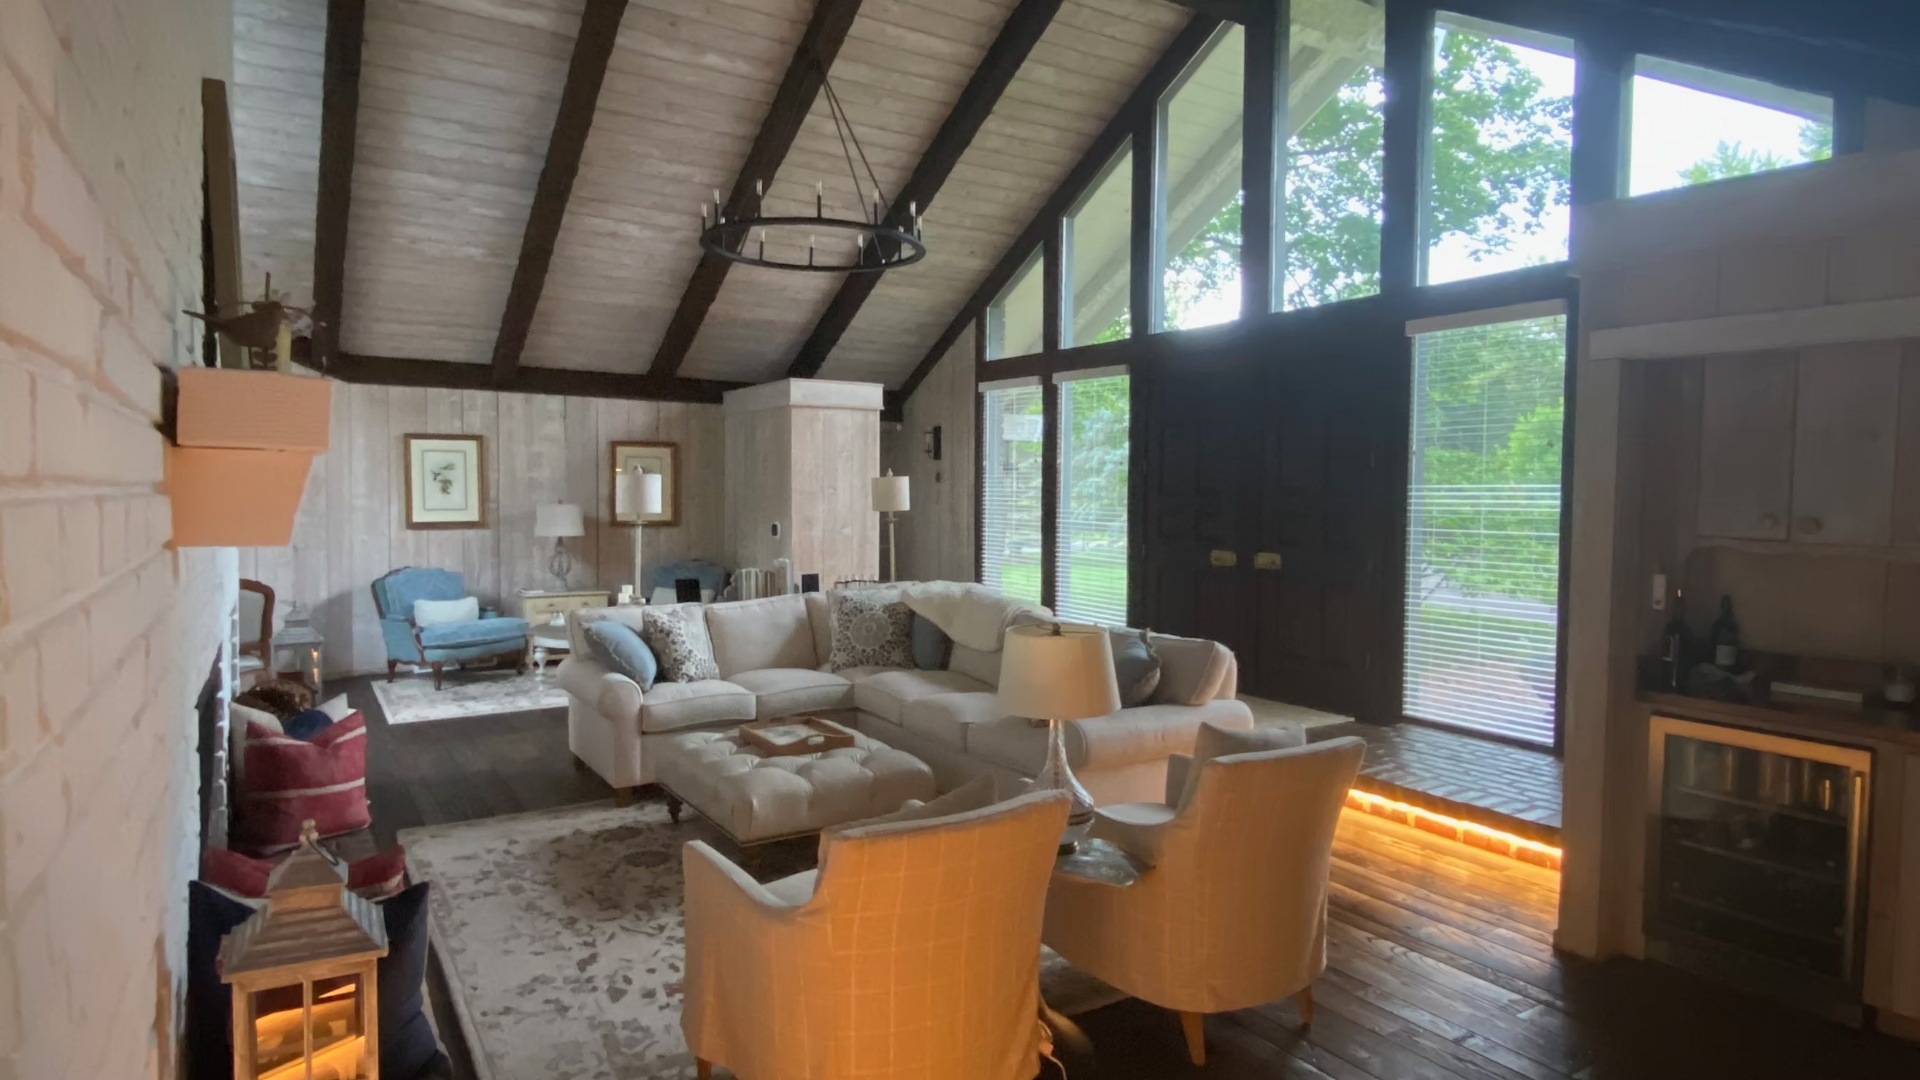 Before
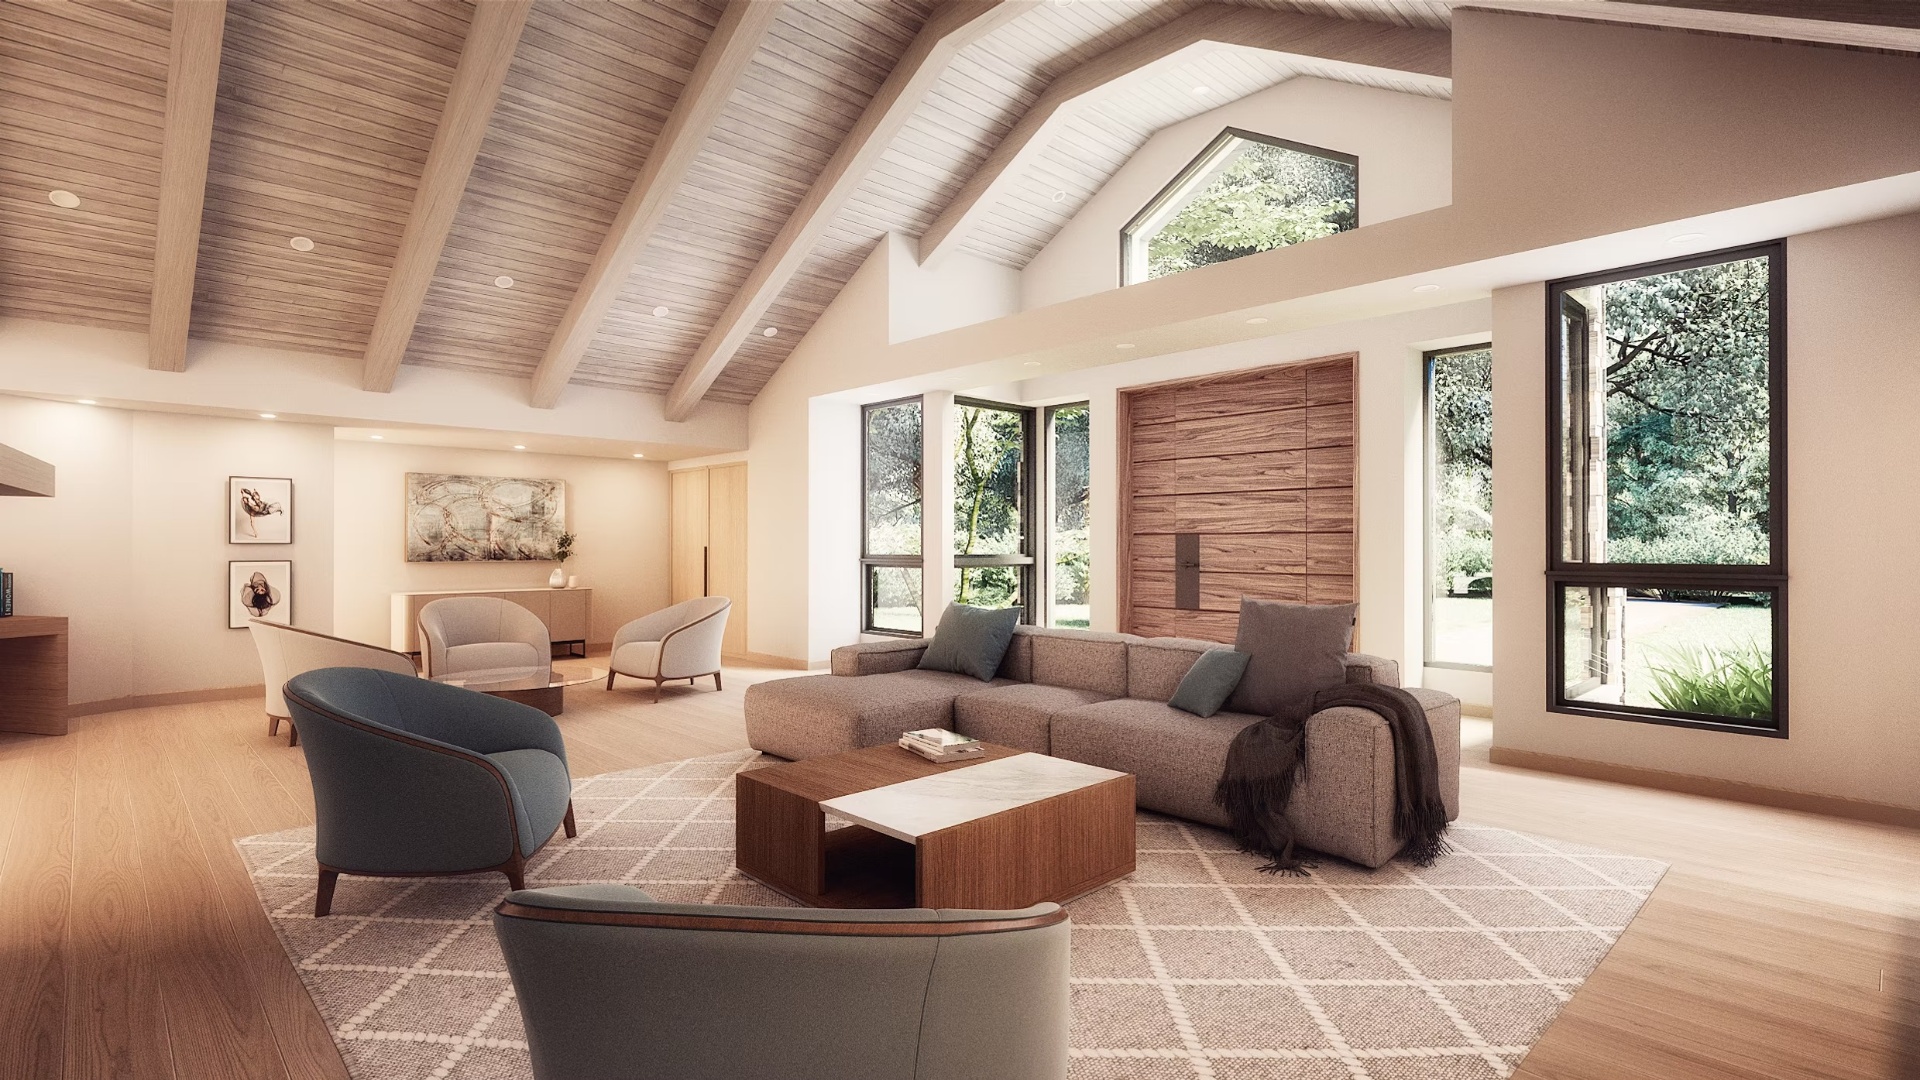 After
After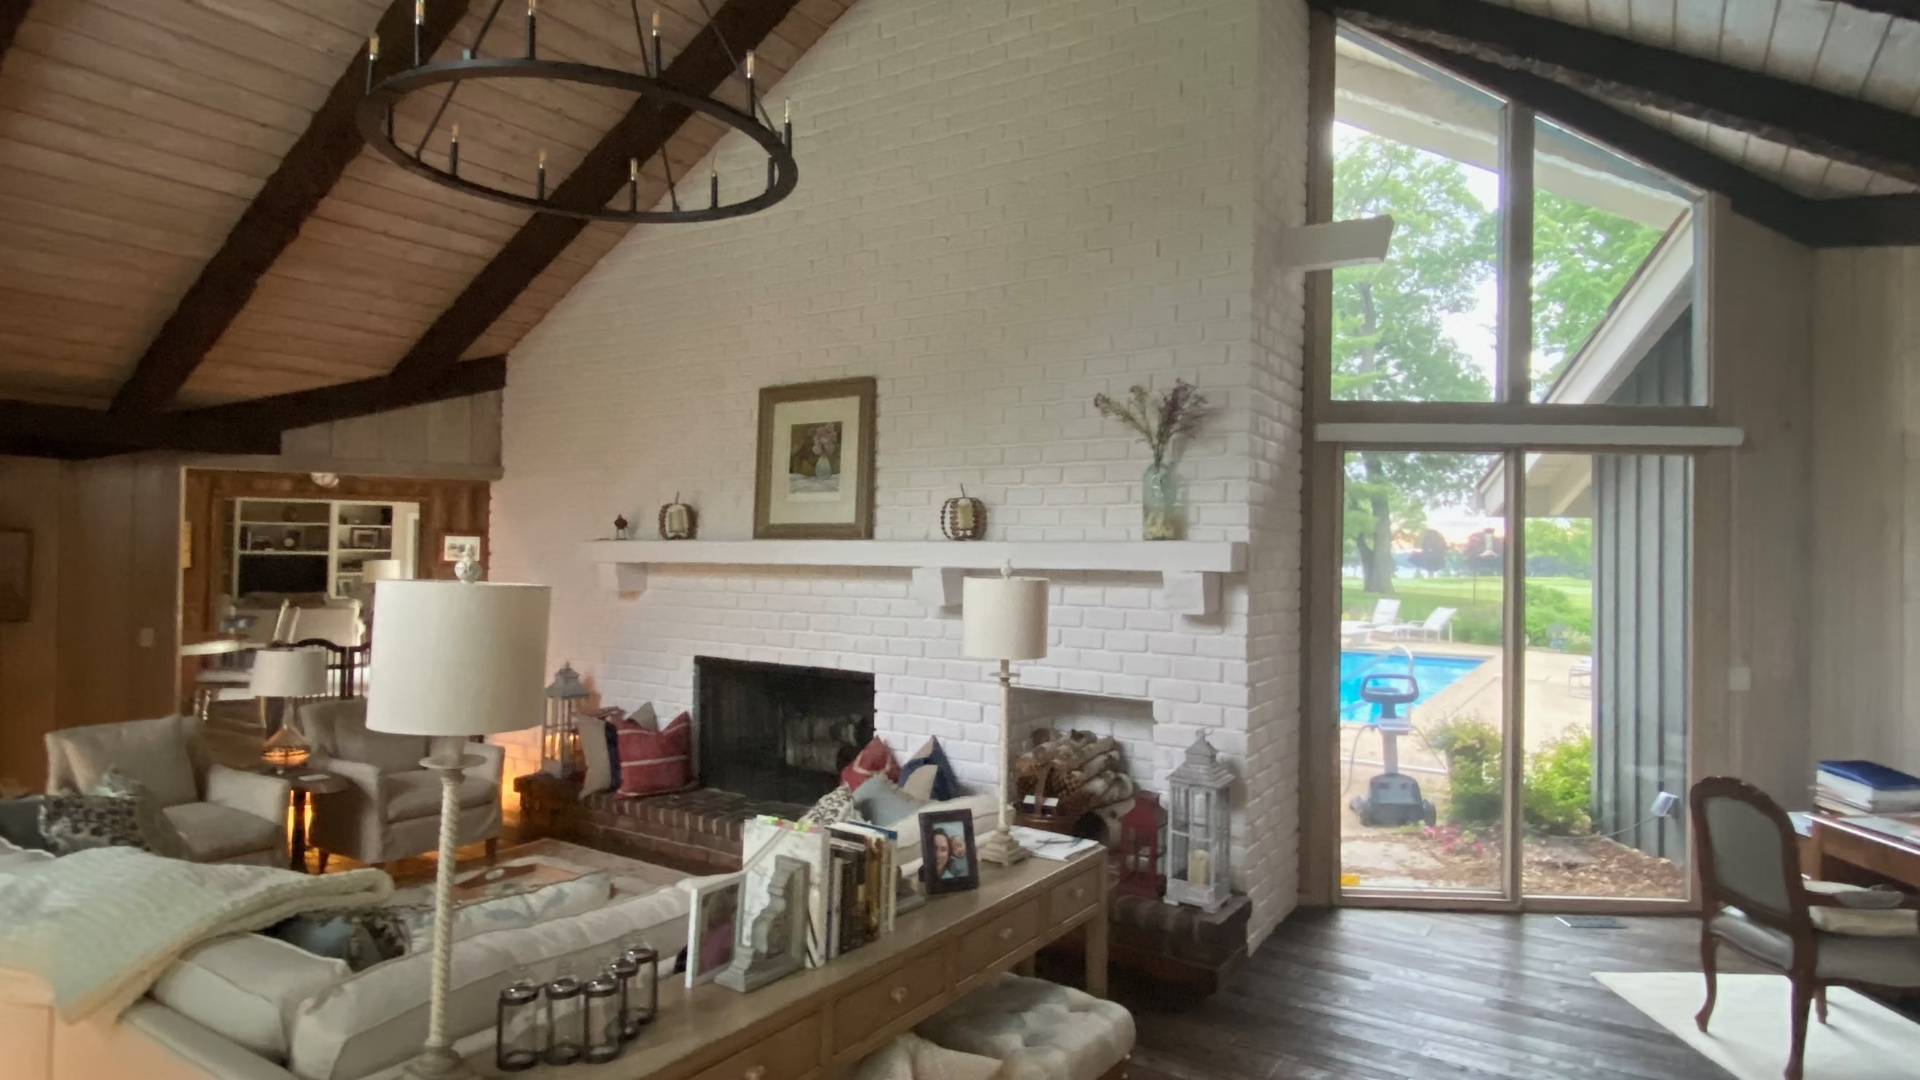 Before
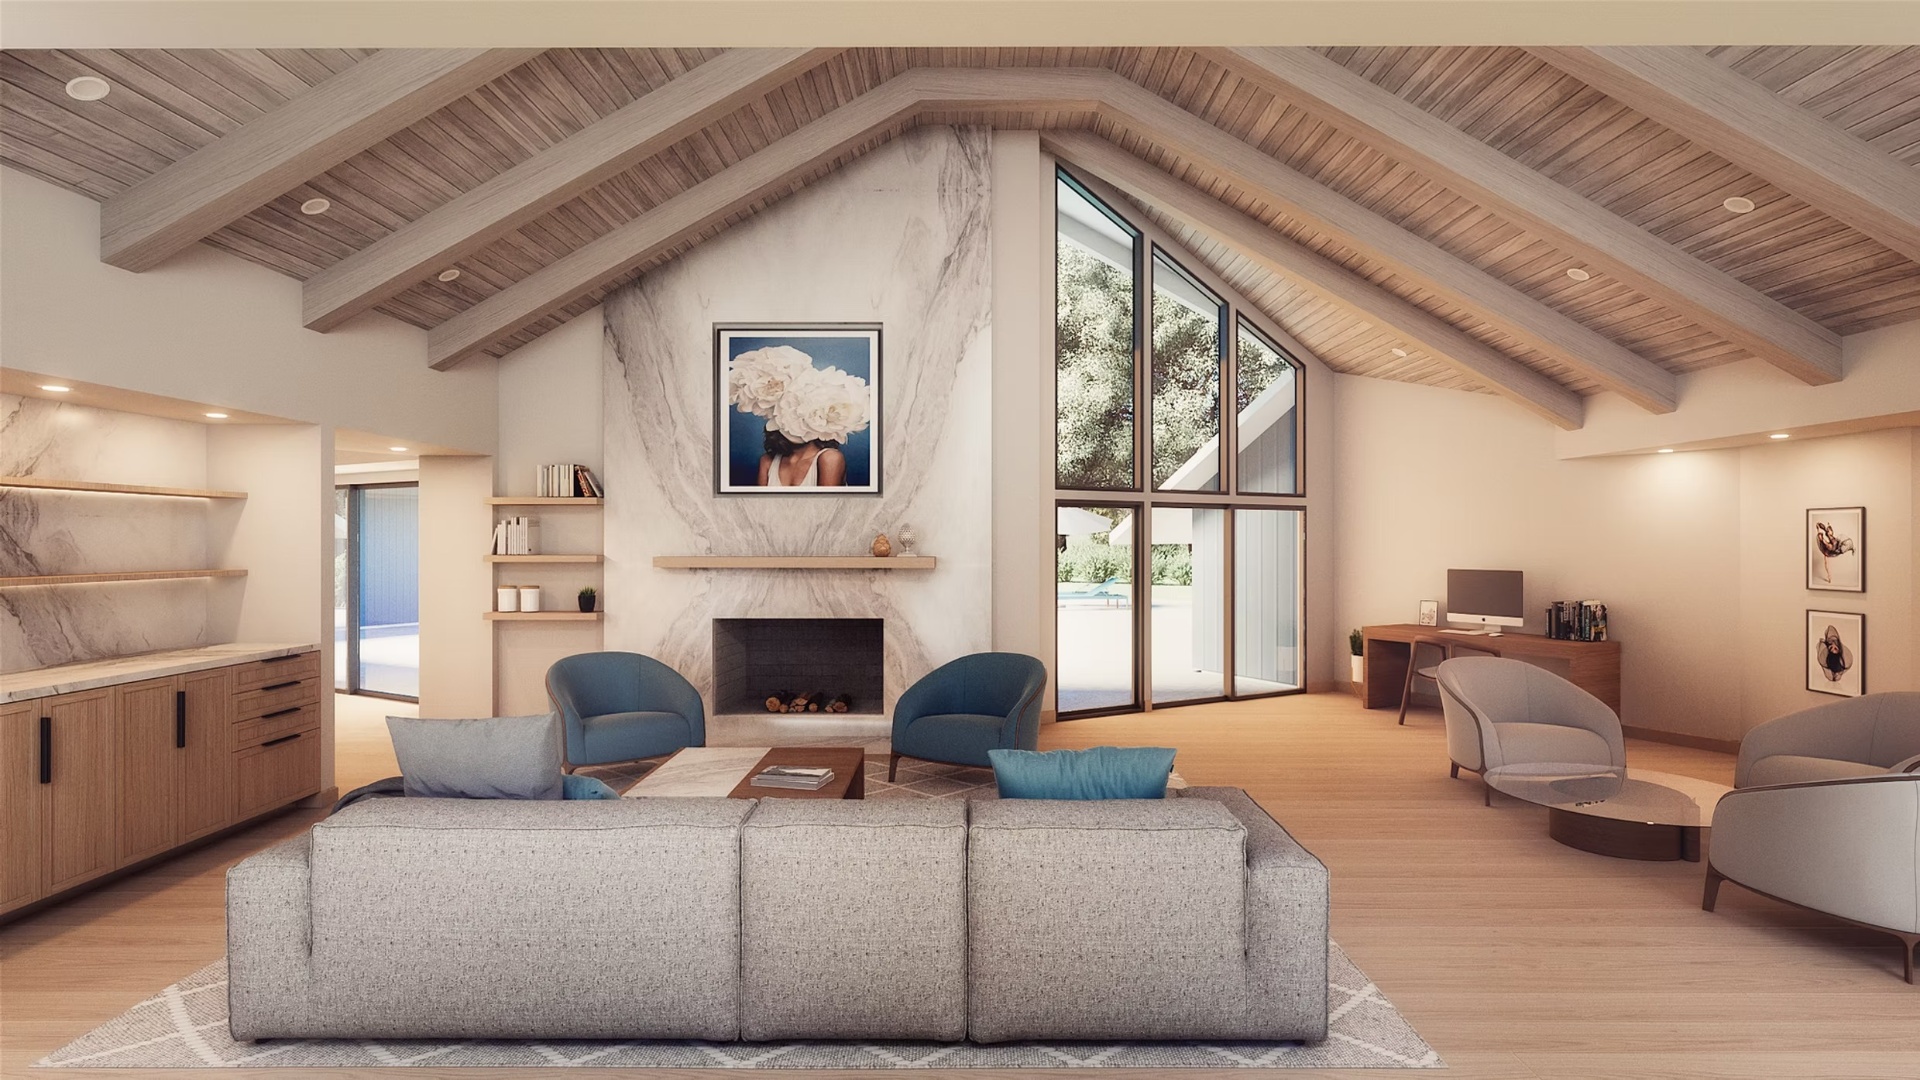 After
After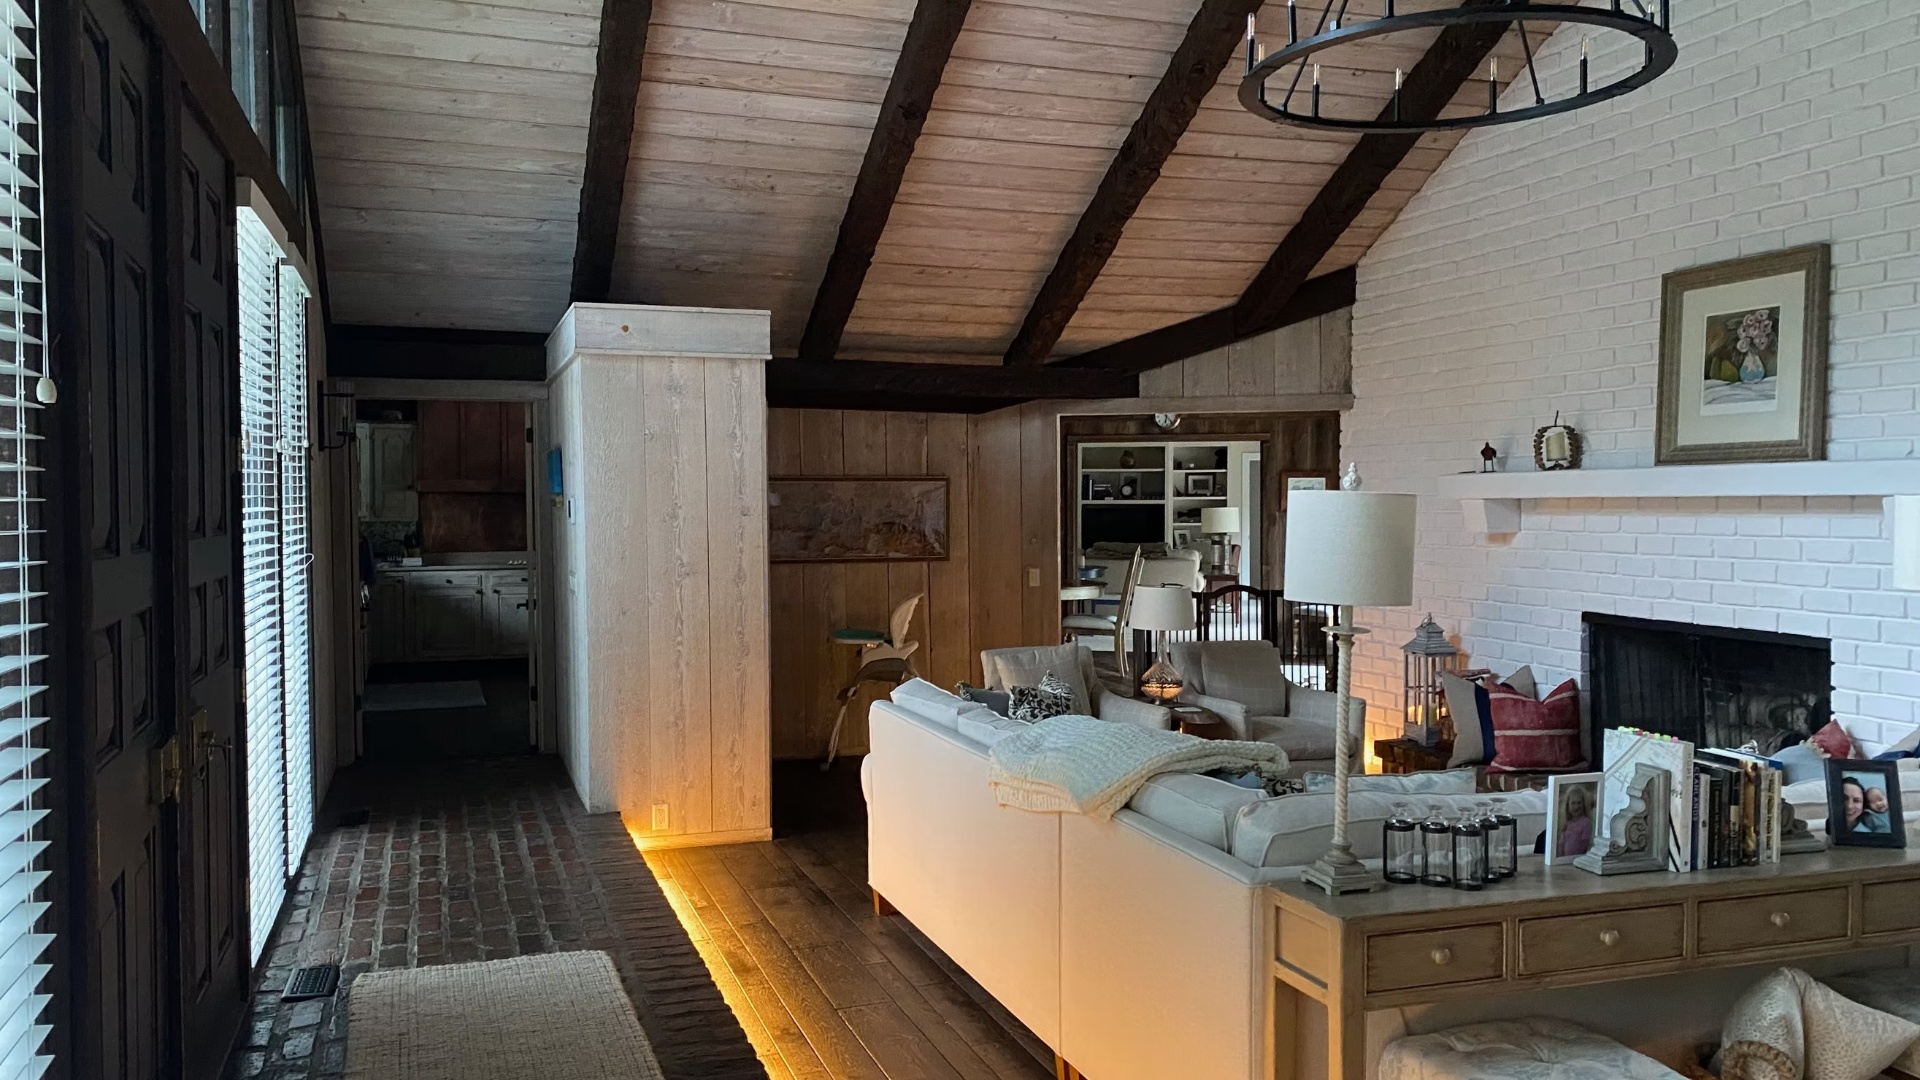 Before
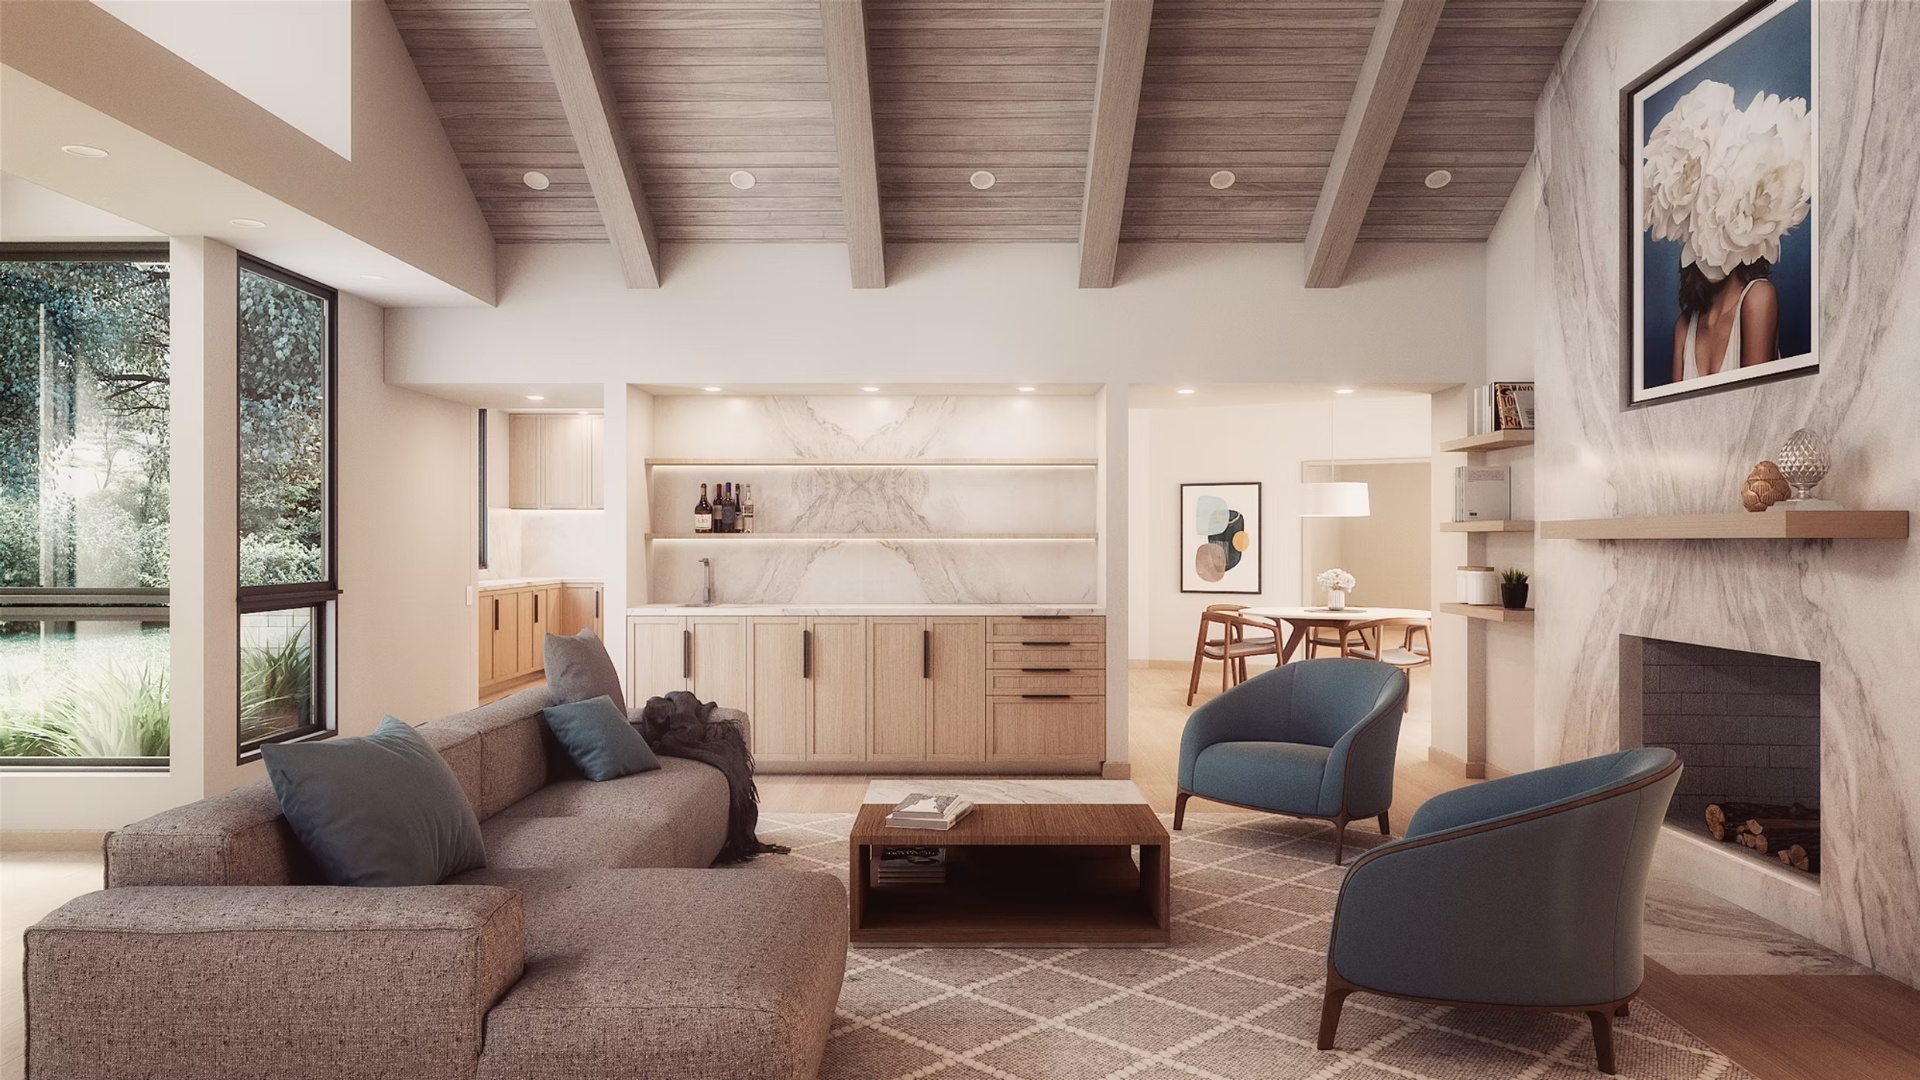 After
After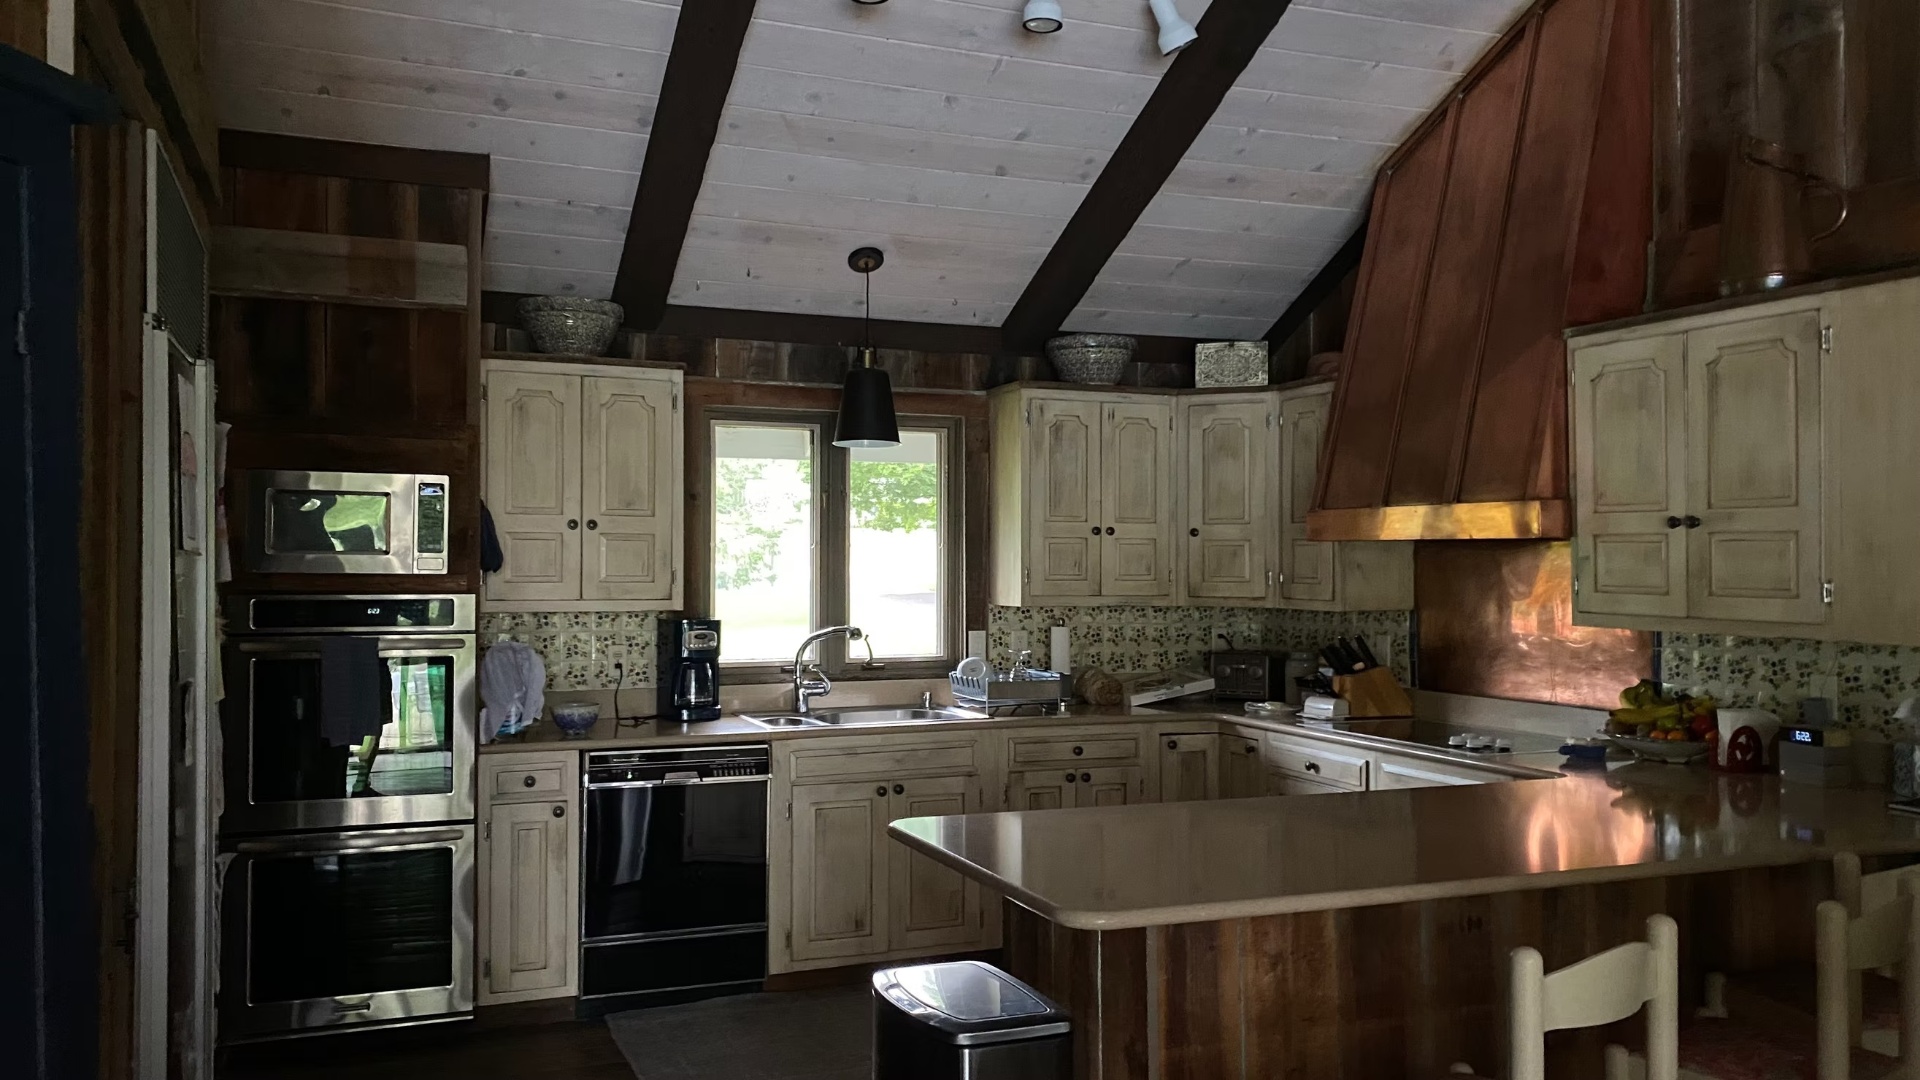 Before
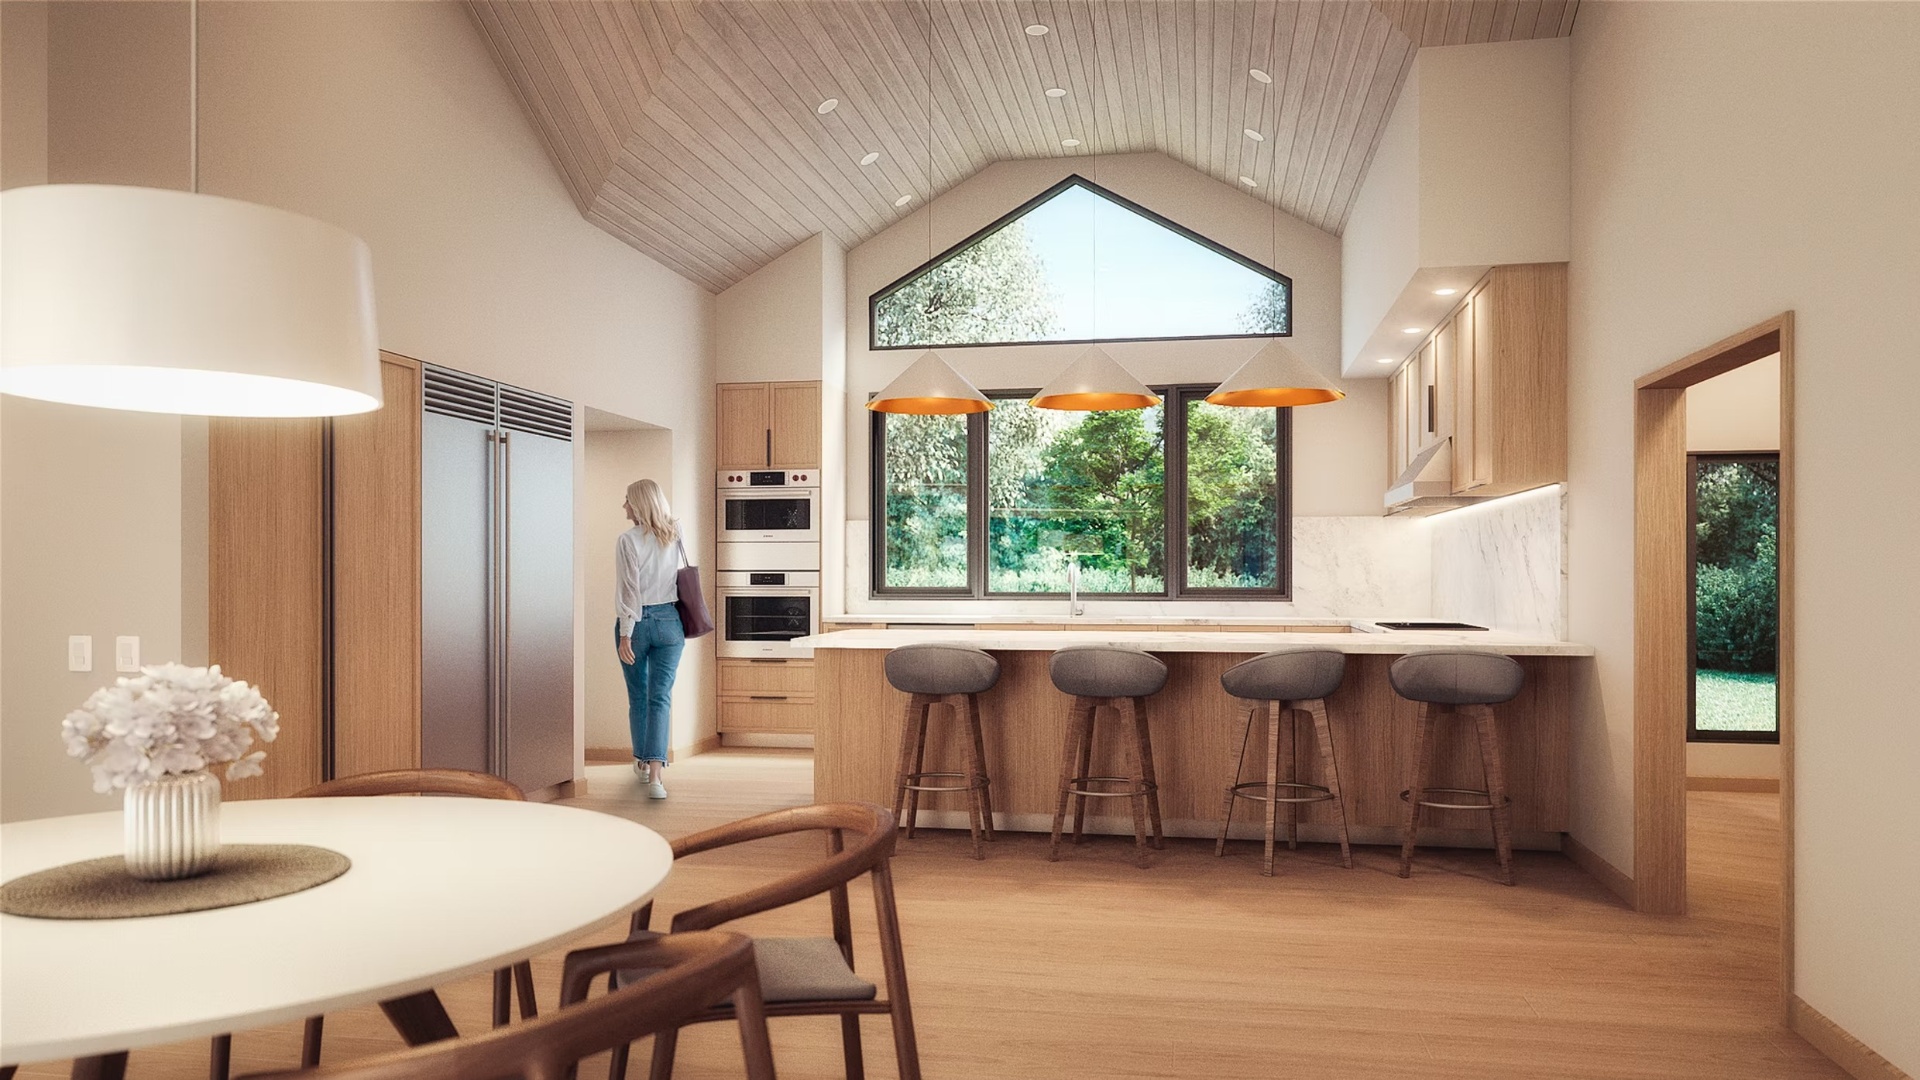 After
After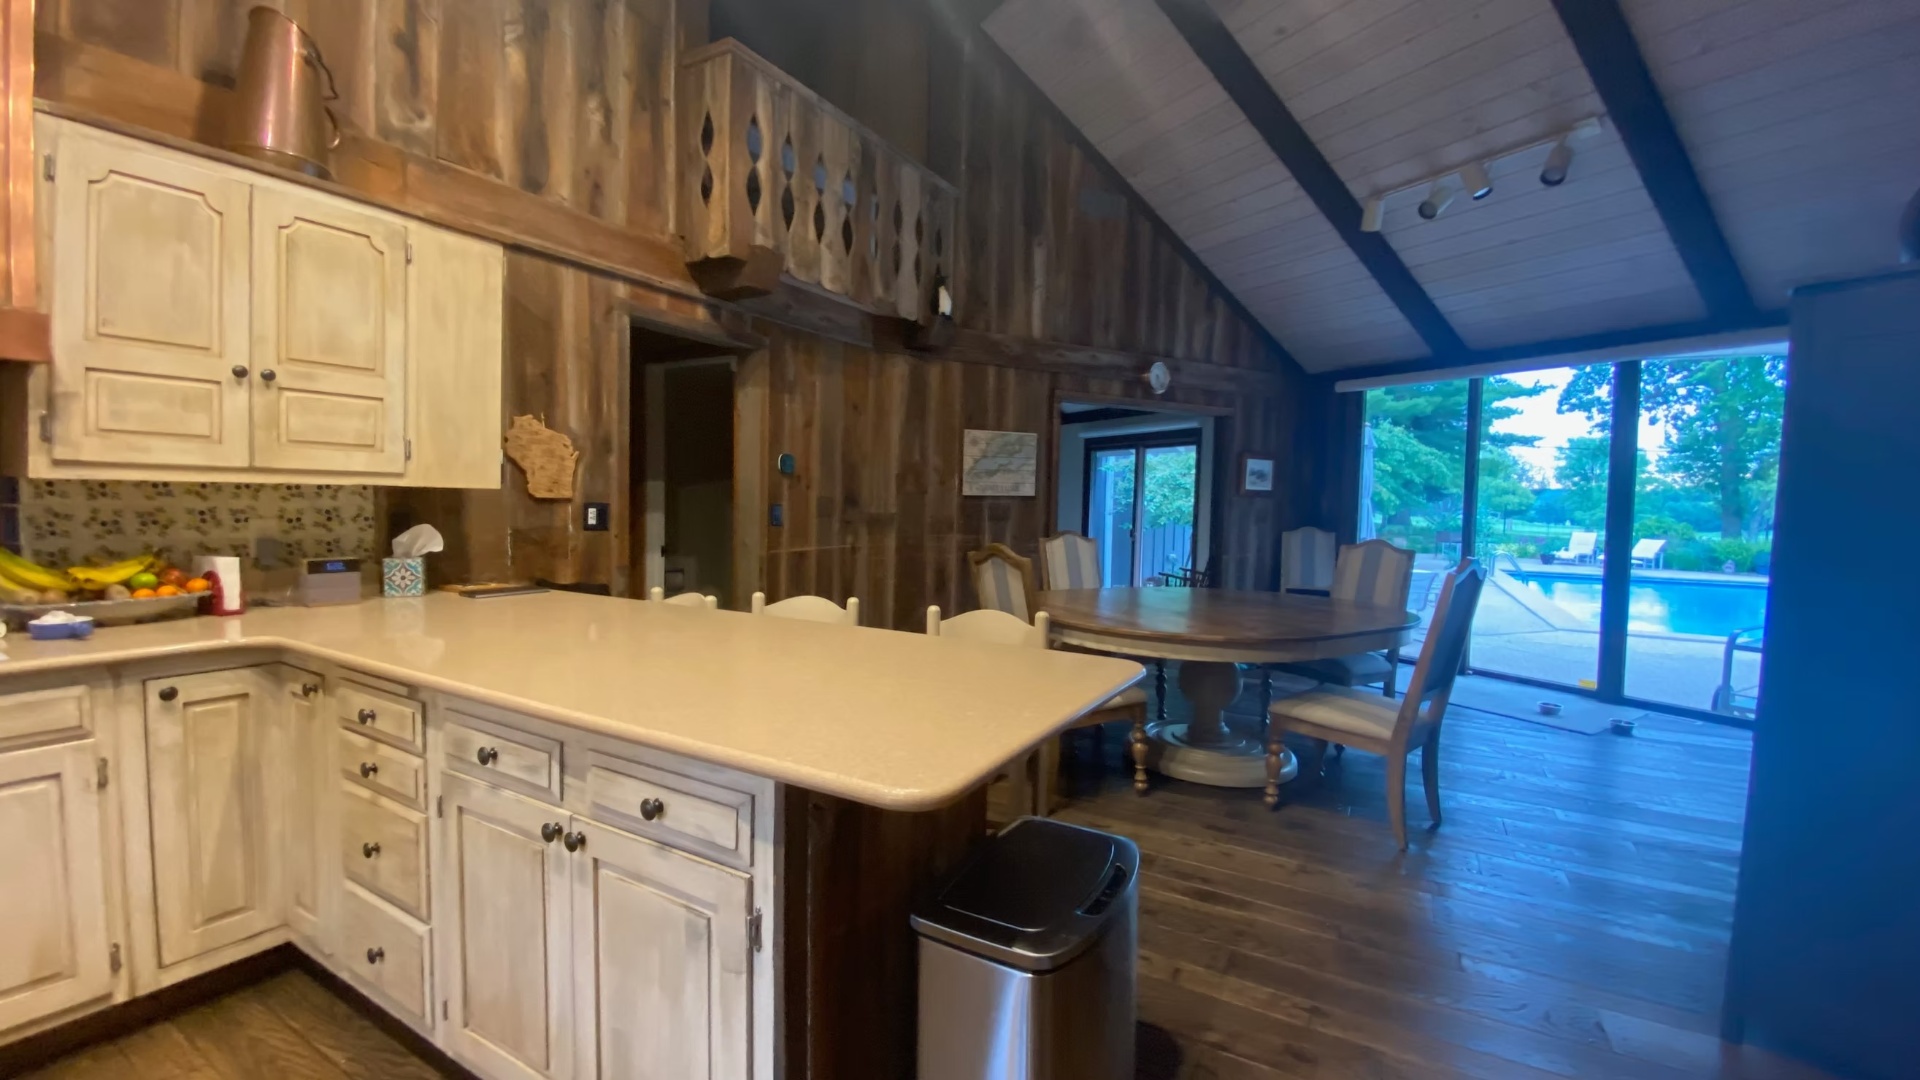 Before
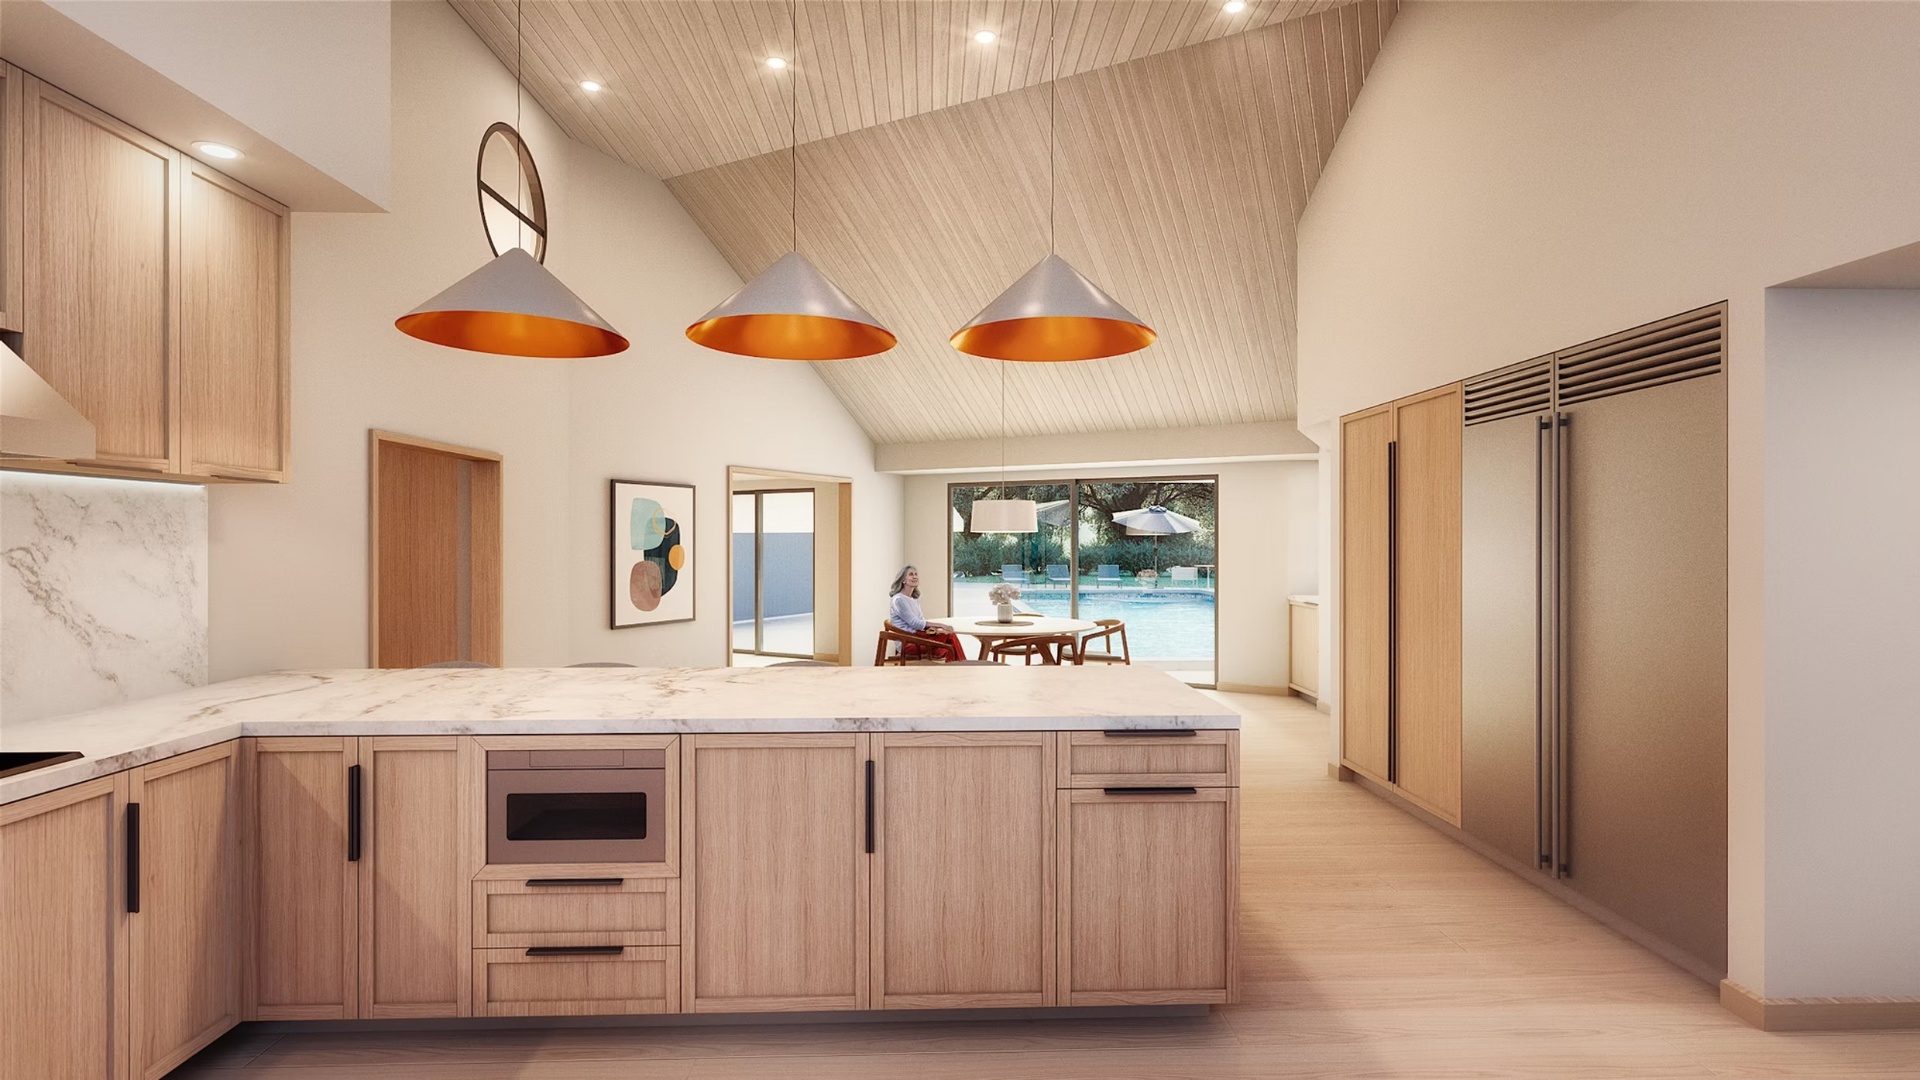 After
AfterExplore Additional Residences
Let’s Begin With A Conversation.
Every exceptional home begins with understanding the people, the property, and the life that will unfold there. Share your project, your aspirations, and your site. Jorge will personally guide the conversation from there.